

Quick answer
How to plan a cold storage warehouse from the first site survey to choosing a refrigeration contractor: duty spec, layout, envelope, plant and tender. Write the duty specification before any drawing: products, incoming and target temperatures, daily throughput, storage period and growth case. Every later decision — envelope thickness, refrigeration size, layout — follows from these numbers.
Key takeaways
- What is the first step in planning a cold storage warehouse? Write the duty specification before any drawing: products, incoming and target temperatures, daily throughput, storage period and growth case.
- How long does it take to plan and build a cold storage warehouse? Allow several months for survey, design and permits before site work starts, then several more for construction and commissioning depending on size.
- Should I choose the refrigeration contractor before the design is finished? No.
- What is the most common planning mistake? Sizing for today's volume with no growth case, and treating refrigeration as an afterthought.
Reviewed: Oct 2026 · ColdMatch Group
Short answer: cold storage planning works in one direction: duty specification first, site survey second, layout third, envelope and refrigeration design fourth, and only then a tender to contractors. Reversing that order — choosing equipment or a contractor before the numbers exist — is how projects end up oversized, undersized or twice the budget. For cost ranges at each stage, use the 2026 cold storage cost benchmarks and the build and operating cost calculator.
A cold storage warehouse is a twenty-to-thirty-year decision. The concrete, panels and pipework you specify this year will decide your energy bill, your product quality and your expansion options for decades. This guide follows the sequence experienced owners and designers actually use, from the first site walk to the signed refrigeration contract, so you can run the process instead of being carried by it.
Step 1: write the duty specification
Everything starts with a one-to-two-page document that says what the store must do. Include the products and their packaging, incoming temperature, target storage temperature, daily intake and dispatch in tonnes or pallets, average and peak storage period, and whether you need chilling, freezing or both. Add the growth case: the realistic volume in three to five years, because extending a cold store later costs far more than sizing it right now.
This document is not bureaucracy — it is the yardstick every later decision is measured against. When two contractors propose different solutions, the duty spec tells you which one actually meets the need. If you are unsure how to frame it, the RFQ readiness check shows what a complete brief looks like.
Step 2: survey the site before you design
Whether the site is a greenfield plot or an existing building, gather the facts that constrain the design: ground conditions and bearing capacity, available electrical power and the cost of upgrading it, water and drainage, road access for trucks, and the permits the location will require. For an existing building, add the structural survey — roof load, floor slab, clear height and column grid — as described in our warehouse retrofit guide.
Climate data belongs in this step too. Ambient temperature and humidity drive both the envelope specification and the refrigeration load; a store in the Gulf and a store in Scandinavia are different projects even at the same capacity. Our guide to planning cold storage in hot climates covers the extra measures hot regions need.
Step 3: lay out the building around the product flow
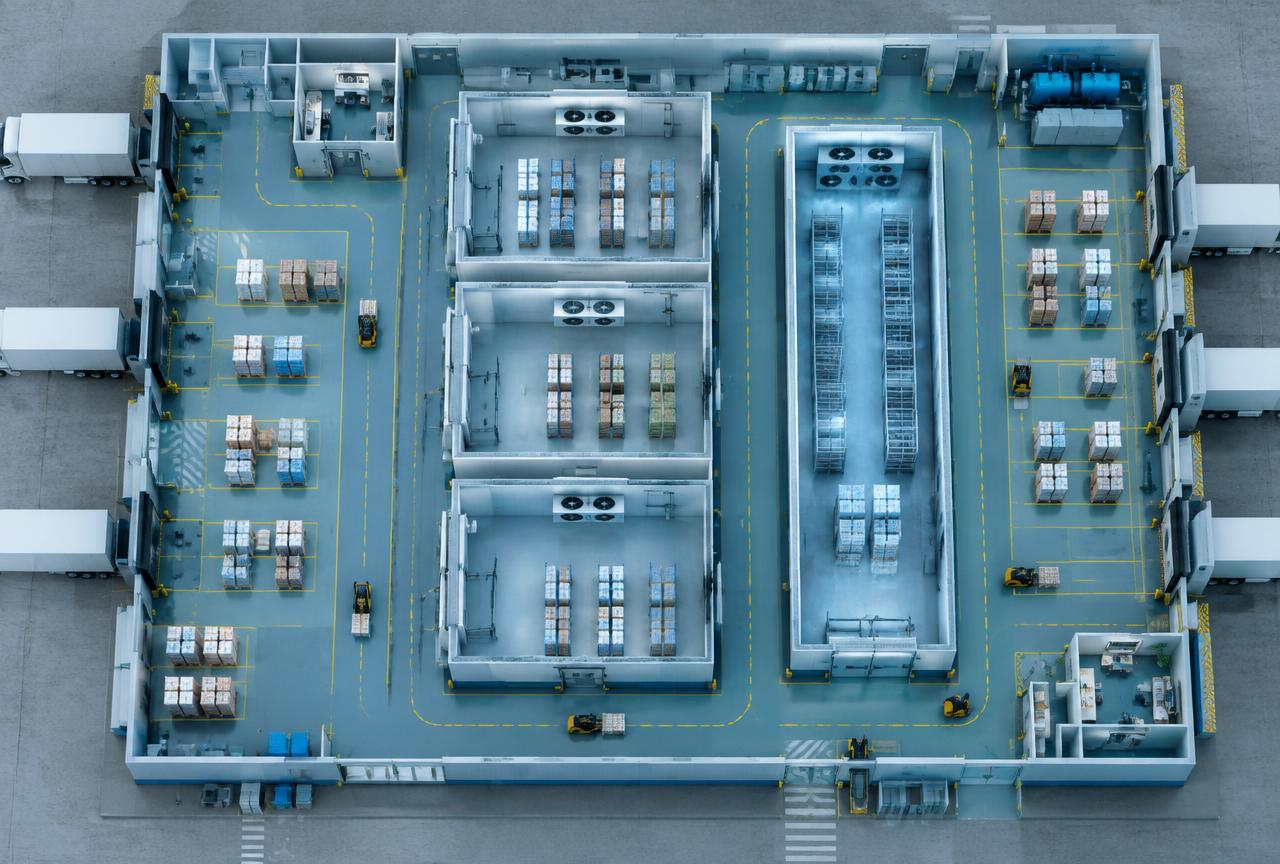
Layout follows logistics, not the other way round. Draw the path a pallet takes: receiving dock, any blast freezing or chilling step, the storage chambers, picking and marshalling, and the dispatch dock. Product should move in one direction without crossing streams, and people should not need to walk through cold chambers to reach other rooms.
Key layout decisions include chamber sizes and temperature zones, dock positions and whether trucks dock to a sealed dock shelter, the height of the racking (which sets the building height), and space for the refrigeration plant with service access. Leave room for a future chamber or a second dock — the cheapest expansion is the one you planned for. The cold room size calculator helps translate pallet counts into floor area and volume.
Step 4: design the envelope and the refrigeration together
The insulated envelope and the refrigeration plant are one system. Panel thickness, door types and airlocks decide the heat load; the heat load decides the plant. Design them together, and insist on a proper heat-load calculation — transmission through the actual envelope, infiltration through the actual doors, product load, people, lights and forklifts. The cooling load calculator gives a first estimate, and the worked example shows the full method.
This is also the stage for the refrigerant decision. Ammonia suits larger plants with trained operators; CO2 systems are expanding quickly, especially where HFCs face restrictions; HFC blends still serve smaller sites under phase-down rules. The trade-offs are in NH3 vs CO2: a buyer's guide. Doors deserve their own line in the design: they are the largest single source of heat and moisture ingress, and the door infiltration calculator shows what openings cost you.
Step 5: tender to contractors on one brief
With the duty spec, layout and design basis in hand, you can tender. Send every contractor the same package: the duty specification, the layout, the envelope and door schedule, the heat-load summary, the commissioning tests you will require, and the commercial terms. Ask each to state the guaranteed performance — pull-down time, temperature uniformity, energy consumption at your stated load — not just a price.
Comparing offers is where most owners struggle, because each proposal is structured differently. Our guide to comparing supplier proposals shows how to normalise scope, exclusions and guarantees so you compare like for like. Check references on completed cold stores, not just general construction, and ask who will actually do the refrigeration work — many general contractors subcontract it.
Step 6: contract, build and commission
The contract should fix the performance guarantees, the commissioning tests and the acceptance criteria, not only the price and schedule. During construction, witness the vapour-seal inspection before panels are closed, and the floor insulation and frost-heave protection before the slab is poured — these are the elements you cannot inspect afterwards.
Commissioning is the final gate: pull-down test with real or simulated load, temperature mapping across the chambers, defrost and alarm checks, and a handover package with as-built drawings and operator training. The full checklist is in our commissioning and handover guide.
Common planning mistakes
- Choosing a contractor or equipment brand before the duty spec exists — every proposal then describes a different project.
- Sizing for this season's volume, then paying for an extension within three years.
- Treating refrigeration as a percentage of the building cost instead of a calculated load.
- No growth allowance in the layout: no space for a second dock, a future chamber or a larger plant room.
- Signing a contract without performance guarantees and defined acceptance tests.
What to put in the project brief
Whether you tender alone or through ColdMatch, the brief is the same: duty specification, site and climate data, layout, envelope and door requirements, refrigeration basis, commissioning expectations and commercial terms. A complete brief is what lets contractors price the same project — and what lets you hold them to it.
When your brief is ready, start your project and a ColdMatch specialist will review it before it reaches qualified refrigeration contractors — so the offers you receive are comparable, complete and worth your time.
Plan it with ColdMatch tools
Turn this guide into project numbers with these planning tools. Results are estimates from your own inputs, not supplier quotations.
- Submit your project for a reviewed supplier brief — For commercial projects from USD 250,000, ColdMatch reviews the brief before introducing independent suppliers.
Related reading: Cold Storage Project Budget: Line Items and Contingency · Why Vendor-Neutral Procurement Matters in Cold Chain
Sources and how to read this guide
Regulatory and technical statements refer to the official sources below. Project-specific values such as capacities, loads and costs must be confirmed by your engineer and supplier proposals.
Run the numbers
Calculators for this project type
Indicative planning figures only — final sizing belongs to the supplier's or consultant's detailed design.
Cold storage capacity calculator
Pallet positions, chamber volume and indicative build cost for a refrigerated warehouse.
Energy & backup powerEnergy & backup power cost calculator
Annual energy spend from load and running hours, plus the cost of generator hours during outages.
Frequently asked questions
Plan the numbers before you send an RFQ
The reference pages buyers use most before requesting quotes.