
Quick answer
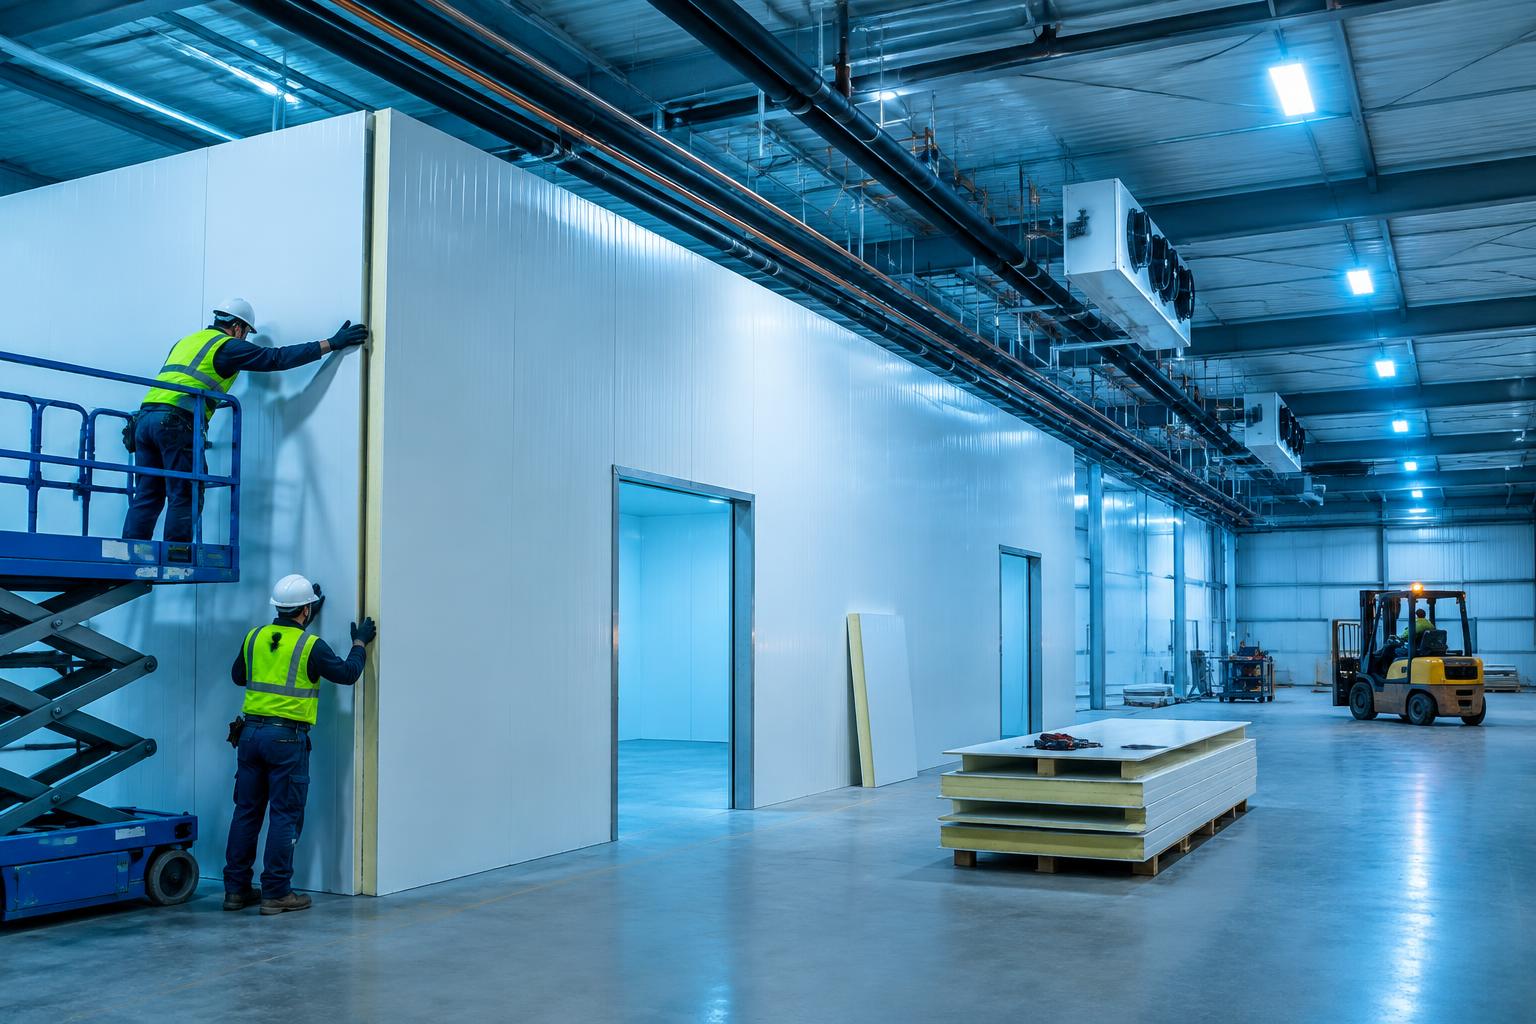
How to convert an existing dry warehouse into cold storage: structure checks, insulation, refrigeration, floors, doors and the realistic order of works. Most structurally sound warehouses can, but the roof must carry insulated ceiling panels or a suspended ceiling, the floor slab must take racking loads plus insulation, and clear height must allow insulated envelopes. Buildings with low eaves, weak slabs or dense column grids are expensive to convert.
Key takeaways
- Can any warehouse be converted into cold storage? Most structurally sound warehouses can, but the roof must carry insulated ceiling panels or a suspended ceiling, the floor slab must take racking loads plus insulation, and clear height must allow insulated envelopes.
- Is retrofitting cheaper than building new? Often yes for the shell, but not always overall.
- What is the most common retrofit mistake? Skipping the vapour seal.
- How long does a warehouse-to-cold-storage retrofit take? A single-chamber conversion of a sound building typically takes a few months of on-site work after design and permits.
Reviewed: Oct 2026 · ColdMatch Group
Short answer: most sound warehouses can be converted into cold storage, and it is often the fastest route to capacity. The sequence that works: survey the building first (roof load, floor slab, clear height, column grid), design the insulated envelope and vapour seal around what the building can take, then size refrigeration to the real heat load. The two failures that ruin retrofits are a broken vapour seal and refrigeration sized on guesswork. For cost ranges, use the 2026 cold storage cost benchmarks and the build and operating cost calculator.
Many businesses already own or lease a dry warehouse and ask the obvious question: can we cool it? The answer is usually yes — but a cold store is not a cold version of a dry warehouse. It is a different building inside the old one, with its own envelope, floor, doors and machinery. This guide walks through the conversion in the order experienced contractors actually do it, so you can brief designers and suppliers with the right questions.
Step 1: decide what the cold store must do
Before anyone looks at the building, write down the duty: product types, incoming temperature, target temperature, daily throughput, storage period and whether you need one temperature zone or several. A chilled produce store at +2 °C, a frozen store at −22 °C and a pharma store at +5 °C with mapping are three different projects in the same shell. Throughput matters as much as volume: a high-turnover cross-dock needs fast doors, wide aisles and more refrigeration per pallet than a long-term buffer store.
Also decide the growth case. Retrofits are hard to extend later, so size the envelope for the realistic three-to-five-year volume, not this season's.
Step 2: check the building before you design

Commission a structural survey before any thermal design. Four things decide feasibility:
- Roof structure. Insulated ceilings and suspended panel systems hang from the roof. The survey must confirm the roof can carry the added load plus services, snow and maintenance access.
- Floor slab. Cold storage floors carry racking point loads and forklifts, and frozen stores need an insulated floor with under-floor heating or ventilation to stop frost heave. A weak or cracked slab may need replacement — one of the biggest hidden costs in retrofits.
- Clear height and columns. Every 100 mm of insulation on walls and ceiling eats into storage height and footprint. A dense column grid can make high-bay racking impossible.
- Drainage and services. Defrost water, washdown and condensate need falls and drains that dry warehouses rarely have.
Step 3: design the envelope and the vapour seal
The insulated envelope — panels on walls and ceiling, insulated floor where required — is the heart of the retrofit. Panel thickness follows the temperature difference: roughly 100 mm for chilled rooms, 150–200 mm for frozen stores. Joints, corners and penetrations are where envelopes fail, so detailing matters more than the panel brand.
The vapour seal goes on the warm side and must be continuous. Warm air carries moisture into insulation; when it reaches its dew point inside the panel or slab, it condenses, soaks the insulation and eventually freezes. The repair means opening the envelope. Treat the vapour seal as a structural element, not a finishing detail, and have it inspected before panels are closed.
Step 4: floors, doors and docks
Frozen stores need an insulated floor with frost-heave protection — either a ventilated sub-floor or electric heating mats in the slab. Skipping this is not a saving: frost heave cracks the slab and the racking with it.
Doors are the biggest single source of heat and moisture ingress. Match door type to traffic: fast-roll doors for forklift lanes, insulated sliding doors for storage chambers, and airlocks or strip curtains where doors open often. If trucks dock at the building, dock levellers with inflatable shelters keep the cold chain closed during loading. Our door infiltration calculator shows how much door openings add to the load.
Step 5: size the refrigeration to the real load
Retrofit refrigeration must be sized from a heat-load calculation on the finished design — transmission through the actual envelope, infiltration through the actual doors, product load, people, lights and forklifts — not from rules of thumb per square metre. The cooling load calculator gives a first estimate; the worked example in cooling load calculation: a worked example shows the method.
Choose the refrigerant with the whole life in mind. Ammonia suits larger plants with trained operators; CO2 systems are growing fast, especially in regions restricting HFCs; HFC blends still serve smaller sites but face phase-down rules. The trade-offs are covered in NH3 vs CO2 refrigeration: a buyer's guide.
Step 6: commissioning and handover
A retrofit is not finished when the panels are up. Commissioning should prove pull-down time, temperature uniformity across the chamber, defrost performance and alarm behaviour, and handover should include as-built drawings, the controls narrative and operator training. The full checklist is in our commissioning and handover guide.
Common retrofit mistakes
- Designing refrigeration before the building survey — then discovering the roof cannot take the ceiling.
- Value-engineering the vapour seal or floor insulation, which fails years later when the contractor is gone.
- Keeping dry-warehouse doors and docks, then wondering why ice builds up and energy bills are double the estimate.
- No allowance for defrost water drainage, so meltwater ponds on the floor and freezes.
What to put in the RFQ
A retrofit RFQ should include the structural survey results, the duty specification, the target temperatures and zones, throughput, door and dock requirements, and the commissioning tests you expect. State what stays (sprinklers, lighting, power supply) and what is in scope. A clear brief is what lets suppliers price the same project — our RFQ readiness check scores your brief before you send it.
When you are ready, start your project and a specialist will review the brief before it goes to qualified suppliers.
Plan it with ColdMatch tools
Turn this guide into project numbers with these planning tools. Results are estimates from your own inputs, not supplier quotations.
- Submit your project for a reviewed supplier brief — For commercial projects from USD 250,000, ColdMatch reviews the brief before introducing independent suppliers.
Related reading: Cold Storage Warehouse Planning: Survey to Contractor · Cold Room Panels and Doors: How to Choose and Specify
Sources and how to read this guide
Regulatory and technical statements refer to the official sources below. Project-specific values such as capacities, loads and costs must be confirmed by your engineer and supplier proposals.
Run the numbers
Calculators for this project type
Indicative planning figures only — final sizing belongs to the supplier's or consultant's detailed design.
Medical cold chain calculator
Vaccine, pharma and ULT storage volume with redundancy and monitoring requirements.
Energy & backup powerEnergy & backup power cost calculator
Annual energy spend from load and running hours, plus the cost of generator hours during outages.
Frequently asked questions
Plan the numbers before you send an RFQ
The reference pages buyers use most before requesting quotes.