
Quick answer
Plan cold room construction step by step: sizing, refrigeration load, insulation, doors, refrigerant, civil works, commissioning and an RFQ checklist. It depends on size, scope and lead times for panels and refrigeration equipment. Ask each supplier for a programme covering design, delivery, installation and commissioning.
Key takeaways
- How long does it take to build a cold room? It depends on size, scope and lead times for panels and refrigeration equipment.
- Do I need a contractor to build a cold room? Commercial cold rooms involve refrigeration, electrical and often civil work that normally require qualified, locally licensed installers.
- What determines cold room construction cost? Volume, temperature band, insulation, doors, refrigeration system, civil works, site location and commissioning scope.
Reviewed: Oct 2026 · ColdMatch Group
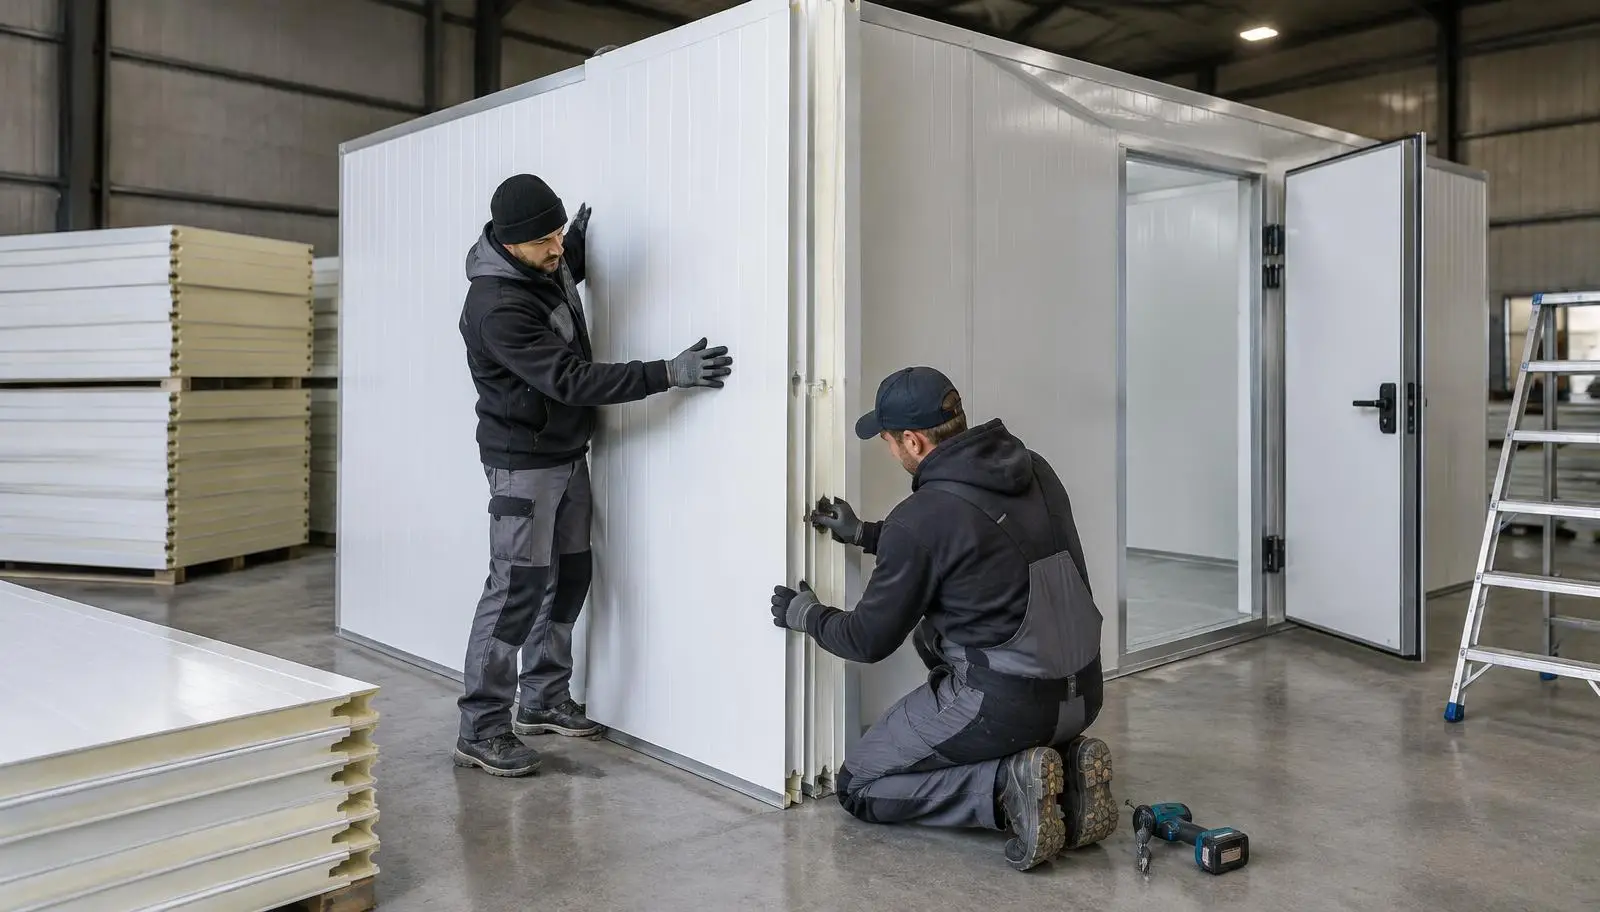
Short answer: to build a commercial cold room, first define the product, daily throughput, entry and holding temperatures and door traffic; then size the room and refrigeration load, choose insulation, doors and refrigerant to suit the temperature band and site, prepare the floor and power, and require pull-down testing and commissioning records before handover. A cold room here means an insulated, refrigerated room for commercial or industrial product storage — not a household freezer or data-archive "cold storage".
What information do I need before asking for cold room quotes?
- Products and their required storage conditions (check the storage temperature chart and your quality or food-safety adviser)
- Daily intake volume and product entry temperature
- Storage capacity in m³ or pallet positions, and dwell time
- Door-opening frequency and loading method
- Site: indoor or outdoor, floor condition, available power, ambient climate
- Monitoring, backup power and documentation requirements
How do I size a cold room and its refrigeration?
Room volume comes from stored product plus aisles and airflow space; refrigeration capacity comes from heat entering through walls, doors, product, people, lights and fans. Make a first estimate with the cold room size calculator and the cooling load calculator, then ask suppliers to confirm the load with their own calculation.
Which temperature band, insulation and doors do I need?
Chilled, frozen, blast-freezing and pharmaceutical rooms each need different panel thickness, floor heating or insulation, door type and defrost design. Ask each supplier to state panel type and thickness, floor construction, door specification and expected heat load so proposals can be compared on the same basis rather than by headline price.
Which refrigerant should a cold room use?
Refrigerant choice depends on capacity, temperature, local regulations, safety rules and available service technicians. Natural refrigerants such as ammonia (NH₃) and carbon dioxide (CO₂) are common in larger plants; see the NH₃ vs CO₂ buyer's guide. Confirm current rules on fluorinated gases in your country before accepting an HFC proposal.
What civil and electrical works are involved?
Typical scope includes a level floor slab with vapour barrier, frost protection for freezer floors, drainage, three-phase power, lighting, condenser location and access. Clarify which of these are in each supplier's scope and which you must arrange locally.
What should commissioning include?
Ask for pull-down testing to setpoint, leak checks, alarm tests, controller settings, operator training, as-built drawings and, where your quality system requires it, temperature mapping. Pay final instalments against documented acceptance.
Cold room project checklist
- Product and temperature requirements confirmed
- Volume, throughput and door traffic defined
- Load estimate and first budget prepared (cold room CAPEX estimator)
- Site, power and floor surveyed
- Scope split (supplier vs local works) agreed
- Monitoring, alarms and backup power specified
- Commissioning and acceptance criteria written into the contract
How ColdMatch helps
For commercial and industrial projects of USD 250,000 or more, submit your brief through the RFQ builder. The ColdMatch team reviews it, contacts suitable refrigeration and cold-room suppliers on your behalf and presents organised responses so you can compare like-for-like. Read how to compare supplier proposals before deciding.
Run the numbers
Calculators for this project type
Indicative planning figures only — final sizing belongs to the supplier's or consultant's detailed design.
Cold storage capacity calculator
Pallet positions, chamber volume and indicative build cost for a refrigerated warehouse.
Energy & backup powerEnergy & backup power cost calculator
Annual energy spend from load and running hours, plus the cost of generator hours during outages.
Frequently asked questions
Plan the numbers before you send an RFQ
The reference pages buyers use most before requesting quotes.