
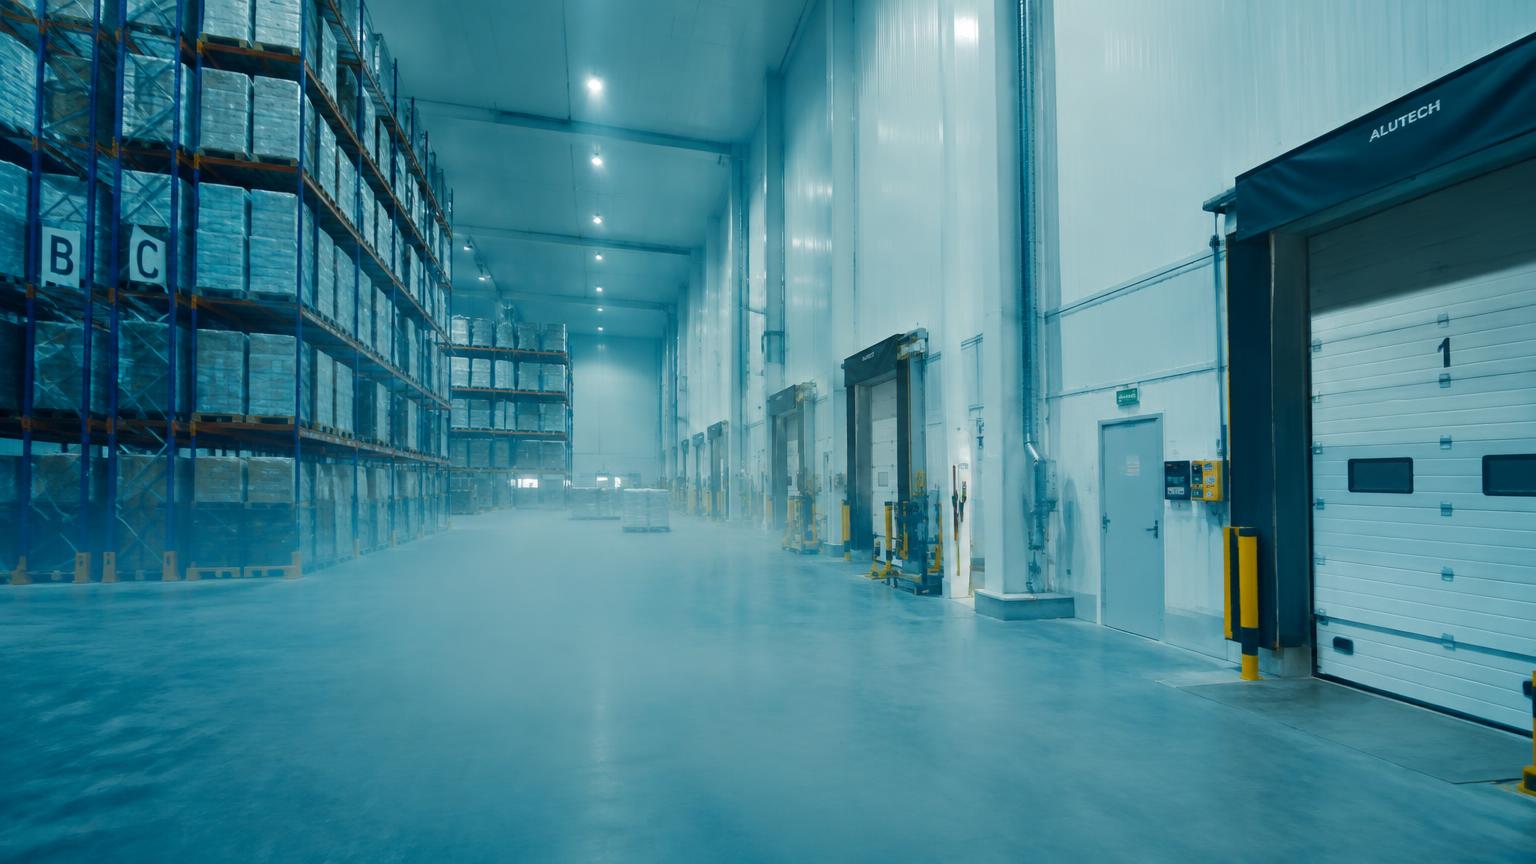
Quick answer
Step-by-step guide to building a cold storage warehouse: feasibility, temperature zones, layout, insulation, refrigeration, power, permits and supplier RFQs. It depends on size, permits and power. Design and permitting often take several months, and construction plus refrigeration installation and controlled pull-down add many more. Grid upgrades are a frequent cause of delay, so check power early.
Key takeaways
- How long does it take to build a cold storage warehouse? It depends on size, permits and power.
- What is the best refrigeration system for a cold storage warehouse? Large sites often choose ammonia or CO₂ for efficiency and long-term refrigerant compliance; smaller sites may use packaged systems.
- How thick should cold storage panels be? Thickness increases with the temperature difference: frozen rooms need much thicker insulation than chilled rooms.
- Why do frozen warehouses need underfloor heating? Without it, cold slowly freezes the ground under the slab, causing frost heave that can crack floors and damage racking.
Reviewed: Oct 2026 · ColdMatch Group
A cold storage warehouse is one of the most technically demanding buildings a food, pharma or logistics company will ever commission. It has to hold stable temperatures around the clock, survive heavy forklift traffic on a floor that may sit at −25 °C, keep moisture out of its walls and run on a refrigeration plant that will consume electricity for decades. Mistakes made in the first planning weeks — the wrong temperature zones, too few dock doors, an undersized power connection — are expensive or impossible to fix once steel and panels are standing. This guide walks through how experienced owners plan a cold storage warehouse, in the order decisions should actually be made, and how to turn that plan into a request suppliers can quote on a like-for-like basis.
Short answer: define the products, temperatures and throughput first; size pallet positions and dock doors from peak flows; choose the building envelope and floor heating before the refrigeration system; confirm power and permits early; then send one structured brief to several qualified suppliers and compare full-scope proposals, not equipment price alone.
Want a first number? Use the cold storage build & operating cost calculator to estimate build cost, yearly energy and maintenance by capacity, temperature, region, refrigeration type (NH₃, CO₂, HFC/HFO or glycol), wall height and lighting.
Step 1: Define what the warehouse must do
Every later decision follows from three numbers: how many pallet positions you need at peak, at which temperatures, and how many pallets move in and out per day. A distribution centre for frozen food that turns stock weekly needs very different docks, racking and refrigeration than a long-term storage facility for frozen fruit that is filled once a season. - Products and temperature classes: chilled (0 to +8 °C), frozen (−18 to −25 °C), deep frozen (below −25 °C), or controlled ambient for pharma (+15 to +25 °C). - Throughput: pallets in and out per day, peak hour, and seasonal peaks. - Handling: pallet sizes, racking type, picking, and whether automation is planned now or later. - Growth: whether a second phase must be added without stopping operations. Use the cold warehouse capacity planner to turn these figures into a first estimate of floor area and pallet positions.
Step 2: Feasibility, site and power
Before design starts, check the site against the three things that most often delay cold storage projects: grid power, ground conditions and permits. A medium-sized frozen warehouse can need a power connection of several megawatts once refrigeration, defrost, lighting, battery charging and future automation are included; upgrading a substation can take longer than building the warehouse. Soil investigations matter because a frozen floor needs underfloor heating or ventilation to stop frost heave, and the slab must carry high racking loads. Local rules on refrigerants, fire protection, building height and noise from condensers should be confirmed with the authority at this stage, not after tender.
Step 3: Layout, zones and docks
Good layouts keep cold air in and traffic moving. Most efficient designs place chilled and frozen chambers next to each other with a temperature-controlled loading area (often +2 to +8 °C) in front of the dock doors, so frozen rooms never open directly to outside air. Plan dock doors from peak hour throughput, add dock shelters and seals, and use high-speed doors between zones. Consider: - Racking: selective racking for many SKUs, drive-in or mobile racking for dense storage, automated high-bay for very large volumes. - Building height: taller buildings store more per square metre of roof and floor, which reduces heat gain per pallet. - Ancillary areas: plant room, battery charging, offices and staff facilities kept outside the cold envelope. The cold storage warehouse design guide explains layout options in more detail.
Step 4: The insulated envelope
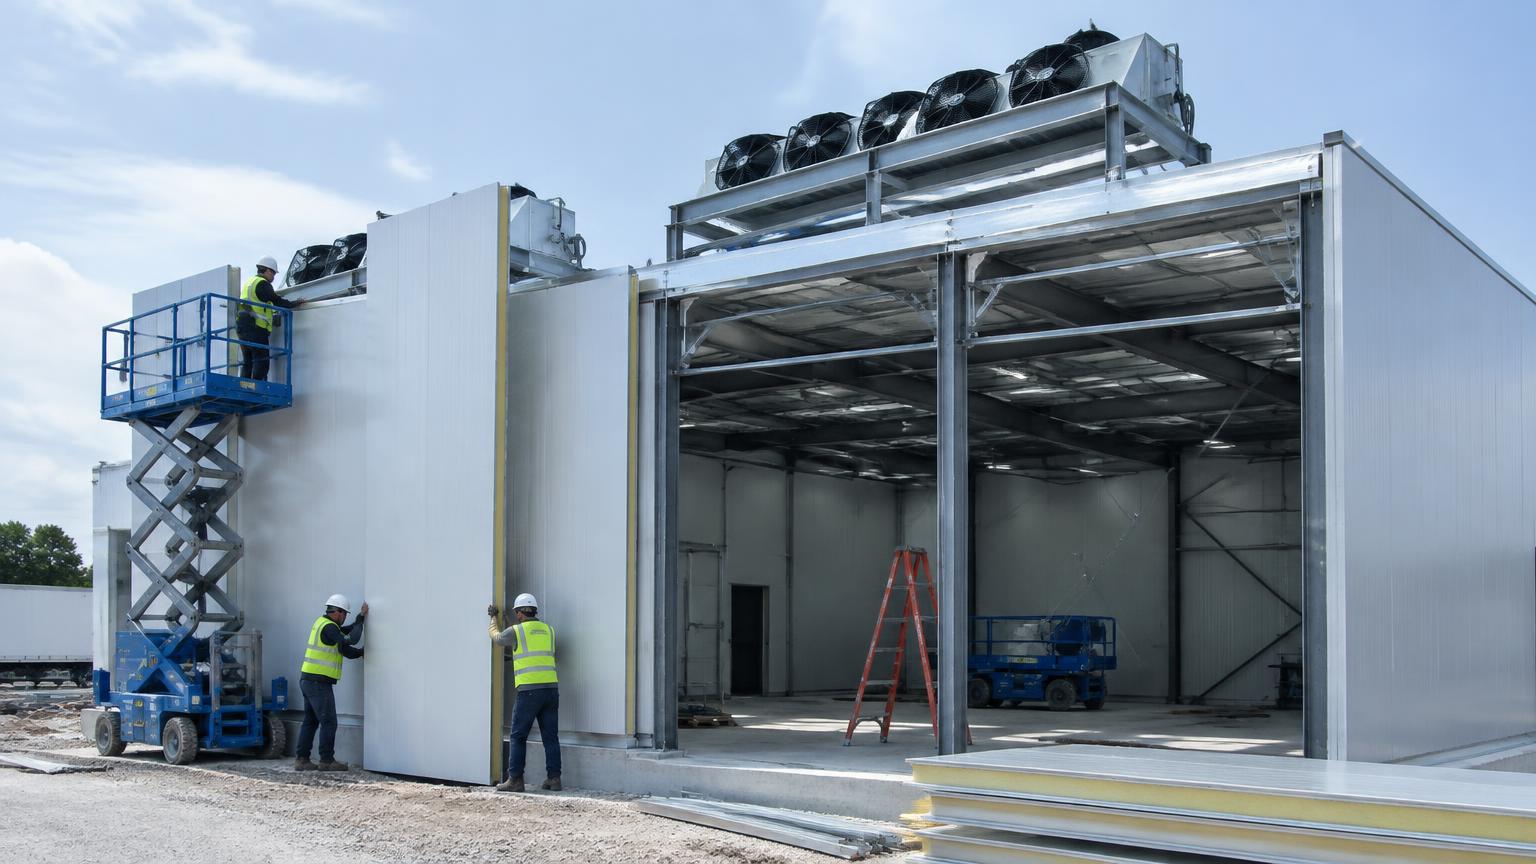
The building envelope is where long-term operating cost is won or lost. Insulated sandwich panels (typically PIR or mineral wool for fire-rated zones) form the walls and ceiling; thickness rises with the temperature difference, so frozen rooms need markedly thicker panels than chilled rooms. Equally important are the details: a continuous vapour barrier on the warm side, sealed joints, thermal breaks at the floor, and well-designed doors. Frozen floors need insulation plus underfloor heating to protect the slab and ground. Ask suppliers to state panel thickness, core material, fire classification and expected U-values for each zone so proposals can be compared.
Step 5: Refrigeration system choice
Once loads are known, the refrigeration system can be selected. Large warehouses often use central ammonia (NH₃) or CO₂ systems for efficiency and to avoid synthetic refrigerants under tightening F-gas rules; smaller sites may use packaged or HFO-based systems. Our NH₃ vs CO₂ buyer's guide compares the options. Cooling load comes from transmission through the envelope, door openings, product pull-down, people, lighting and forklifts — the cooling load calculator gives a planning figure. Ask for redundancy (N+1 compressors), heat recovery for underfloor heating and offices, and remote monitoring with temperature alarms.
Step 6: Budget, schedule and permits
Construction budgets vary widely with country, size, temperature and automation, so use ranges from a consistent source rather than headline per-square-metre numbers. The cold storage cost guide publishes planning ranges. A realistic schedule for a mid-sized warehouse runs from feasibility and design through permits, groundworks, steel, panels, refrigeration installation and commissioning; refrigeration and temperature pull-down must be planned slowly so the floor and panels are not damaged.
Step 7: Write a brief suppliers can quote
Vague requests produce proposals that cannot be compared. A strong brief lists products, temperatures, pallet positions, throughput, site location and climate, power available, preferred refrigerant, automation scope, timeline and what is included (civil works, panels, refrigeration, electrical, racking, commissioning, training, service). The RFQ builder structures this for you, and ColdMatch Group reviews every project brief before introducing qualified suppliers.
Common mistakes
- Sizing for average volume instead of peak season.
- Letting frozen rooms open directly to the outside.
- Forgetting underfloor heating on frozen slabs.
- Discovering the power connection is insufficient after design.
- Comparing equipment prices while ignoring energy use, service and spare parts.
- Leaving expansion space out of the master plan.
Next steps
Start with the capacity planner, check planning ranges in the cost guide, then build a project brief. Projects from USD 250K are reviewed by a specialist before any supplier introduction.
Run the numbers
Calculators for this project type
Indicative planning figures only — final sizing belongs to the supplier's or consultant's detailed design.
Fruit & vegetable cold storage ROI calculator
Pre-cooling and storage capacity plus indicative payback from spoilage reduction.
Energy & backup powerEnergy & backup power cost calculator
Annual energy spend from load and running hours, plus the cost of generator hours during outages.
Frequently asked questions
Plan the numbers before you send an RFQ
The reference pages buyers use most before requesting quotes.