
Quick answer
Choose cold room sandwich panels and doors: core, thickness, fire rating, joints, floors and doors for chilled, frozen and pharma rooms, plus RFQ list. Both insulate well. PIR generally offers better fire behaviour, so many insurers and codes prefer it for warehouses.
Key takeaways
- PIR or PUR panels for a cold room? Both insulate well.
- How thick should freezer panels be? Thicker than chilled panels.
- Why do freezer floors need heating? Without underfloor heating or ventilation, the ground can freeze over time and lift the slab, known as frost heave.
- Which door is best for busy forklift traffic? High-speed insulated doors, often with heated frames in freezers, reduce warm-air entry on busy routes.
Reviewed: Oct 2026 · ColdMatch Group
Short answer: To choose cold room panels and doors, start from the room temperature and use, select panel core and thickness to match, specify fire performance and hygiene finishes, design the floor and vapour barrier, and choose door types by traffic and opening size. Then put all of this in one written specification so suppliers quote the same thing.
The insulated envelope is the part of a cold store you cannot easily change later. Refrigeration plants can be upgraded; walls, roofs and floors usually stay for decades. Poor envelope choices lead to ice, condensation, higher energy bills and, in the worst cases, floor heave. This how-to guide walks through the decisions in the order a project team should make them. Size the room first with the cold room size calculator.
Step 1: Define temperature, product and use
List each room with its design temperature, the products stored, humidity requirements and how often it will be loaded. A chilled produce room at +2 °C, a frozen store at −25 °C and a pharma room at +2 to +8 °C need different solutions. Note any blast freezing or quick temperature changes, because these increase stress on joints and doors.
Step 2: Choose panel core and thickness
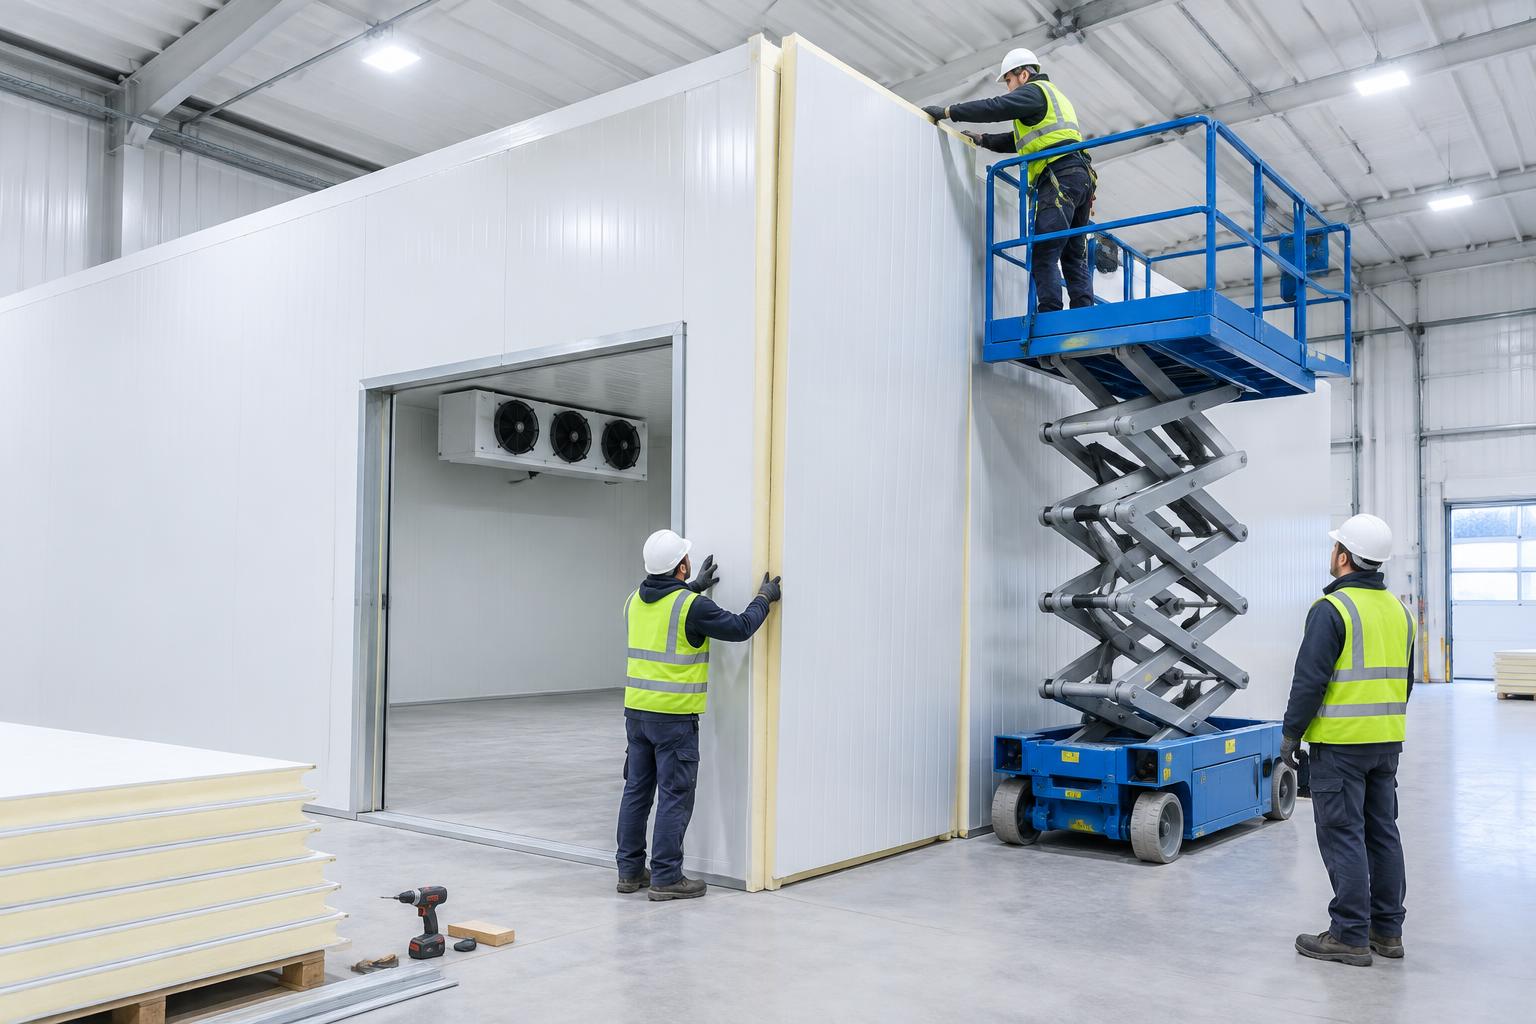
The most common cores are polyurethane (PUR), polyisocyanurate (PIR) and mineral wool. PUR and PIR offer high insulation per thickness; PIR generally has better fire behaviour than PUR. Mineral wool panels are non-combustible but need more thickness for the same insulation value and are heavier.
Thickness follows temperature. Chilled rooms often use thinner panels than frozen rooms, while deep-freeze rooms need the thickest walls and roofs. Rather than picking a number from a catalogue, ask suppliers to state the U-value of the wall, roof and floor build-up and the resulting heat gain at your design temperatures. This feeds directly into the cooling load calculator.
- Ask for declared thermal values and the test standard used.
- Check fire classification required by local codes and your insurer.
- Confirm panel lengths, joint type and maximum spans for the roof.
Step 3: Specify finishes, joints and hygiene
Food and pharma rooms need smooth, cleanable surfaces. Specify the facing material and coating suitable for the cleaning chemicals you will use, and coved corners where hygiene audits require them. Joints should be tongue-and-groove or cam-lock types with continuous vapour sealing on the warm side. Pay attention to pipe and cable penetrations, which are a frequent source of ice.
Step 4: Select the right doors for each opening
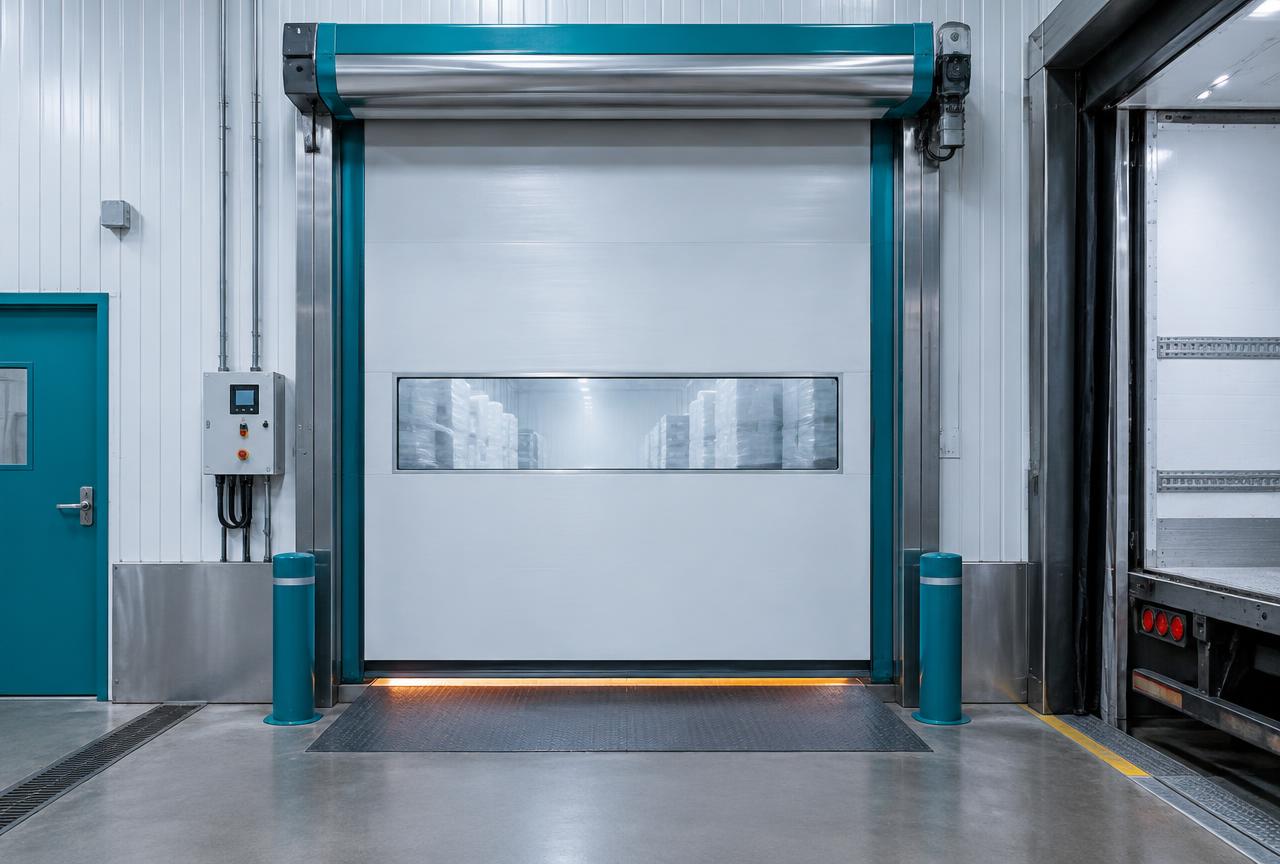
Doors are where most heat and moisture enter. Match door type to traffic: hinged doors for personnel and low-traffic rooms, sliding insulated doors for medium traffic, and high-speed doors for busy forklift routes. Freezer doors need frame heaters and often heated thresholds to prevent freezing shut.
Ask about opening and closing speed, sealing on all four sides, impact resistance, safety sensors and emergency release from inside. For busy docks, consider dock shelters and seals so trucks load without exposing the store to outside air. The door infiltration load calculator helps compare options.
Step 5: Design the floor and vapour control
Floors in frozen stores need insulation and protection against frost heave — usually underfloor heating or ventilation beneath the insulation. Without it, the ground beneath can freeze over time and lift the slab. The vapour barrier must be continuous from floor to walls to roof, always on the warm side. Specify floor load ratings for racking and forklifts.
Step 6: Plan installation quality and handover
Good panels perform badly if installed poorly. Ask for the installer's experience with similar temperatures, a method statement, and inspections at key stages: base, walls, roof, doors and sealing. Include a thermal imaging check before handover. Our commissioning and handover guide explains acceptance tests.
RFQ checklist for panels and doors
- Room list with temperatures, dimensions and products.
- Panel core, required thermal performance and fire class.
- Facing material, coating and hygiene details.
- Door schedule: size, type, traffic, heaters, safety features.
- Floor build-up, frost protection and load ratings.
- Installation, inspections, warranties and spare parts.
Use the project request form to turn this list into a structured brief. Indicative cost ranges for envelopes and complete stores live in the cold storage cost guide.
Common mistakes to avoid
- Choosing the thinnest panel to save capital cost, then paying more in energy for decades.
- Leaving the door schedule until the end of the project.
- Ignoring frost heave protection in frozen rooms.
- Accepting quotes based on different thicknesses or cores, which cannot be compared.
- Forgetting fire requirements until the insurer reviews the design.
A worked example of the decision order
A distributor plans one chilled room and one frozen room in an existing building. The team first fixes temperatures and products, then asks suppliers for the heat gain of each wall build-up. The frozen room receives thicker PIR panels, an insulated floor with underfloor heating and a high-speed door with a heated frame; the chilled room uses thinner panels and a sliding door. Because every supplier quotes the same specification, the comparison focuses on installation quality and warranty rather than on unclear differences.
How envelope choices affect running costs
Every watt of heat that passes through walls, roof and floor must be removed by the refrigeration plant for the life of the building. A small improvement in insulation performance therefore repeats every hour for decades. When comparing options, ask suppliers to show the annual heat gain of each build-up at your design temperatures and to translate it into estimated refrigeration energy using your electricity tariff. The cold storage OPEX estimator helps you check those figures. Often a slightly thicker panel pays back through lower energy and smaller refrigeration equipment.
Maintenance of panels and doors
Envelopes need care too. Inspect panels for impact damage after busy seasons, check sealant at joints and penetrations every year, and replace door gaskets before they tear. Bollards and kerbs in front of walls and door frames prevent most forklift damage. A short inspection routine protects the investment and keeps energy use stable.
Getting help
For projects of USD 250K and above, ColdMatch Group can review your specification, prepare a clear brief and introduce vendor-neutral envelope and refrigeration suppliers. See how to compare supplier proposals before you sign.
Plan it with ColdMatch tools
Turn this guide into project numbers with these planning tools. Results are estimates from your own inputs, not supplier quotations.
- Submit your project for a reviewed supplier brief — For commercial projects from USD 250,000, ColdMatch reviews the brief before introducing independent suppliers.
Related reading: Cold Storage Design for Hot Climates: Planning Guide · How to Reduce Cold Storage Energy Costs: 2026 Guide
Sources and how to read this guide
Regulatory and technical statements refer to the official sources below. Project-specific values such as capacities, loads and costs must be confirmed by your engineer and supplier proposals.
Run the numbers
Calculators for this project type
Indicative planning figures only — final sizing belongs to the supplier's or consultant's detailed design.
Medical cold chain calculator
Vaccine, pharma and ULT storage volume with redundancy and monitoring requirements.
Energy & backup powerEnergy & backup power cost calculator
Annual energy spend from load and running hours, plus the cost of generator hours during outages.
Frequently asked questions
Plan the numbers before you send an RFQ
The reference pages buyers use most before requesting quotes.