Pull to refresh
ColdMatch Group — industrial cooling and cold chain procurement platform
ColdMatchGroupMulti-Bid Cold Chain Sourcing
SolutionsIndustriesKnowledge CenterMarketsToolsFinancingLogistics
ColdMatch Group — industrial cooling and cold chain procurement platform
ColdMatchGroup
SolutionsIndustriesKnowledge CenterIntelligence Center & CalculatorsIndustry IntelligenceExecutive Knowledge CenterPlanning CenterEquipment IntelligenceInnovation & TechnologyProcurement AcademyCase StudiesMarkets by CountryTools & CalculatorsCertificationsFind SuppliersFinancingLogisticsGet Free Quotes
DashboardPrepare a Professional RFQ
DashboardSign inPrepare a Professional RFQ
Cold-chain project financing.Financing for qualified cold-chain projects — introduced to independent financing partners.FinancingFinancing Center
Home

Offline — reconnect before saving or submitting. Changes on this page have not been sent.

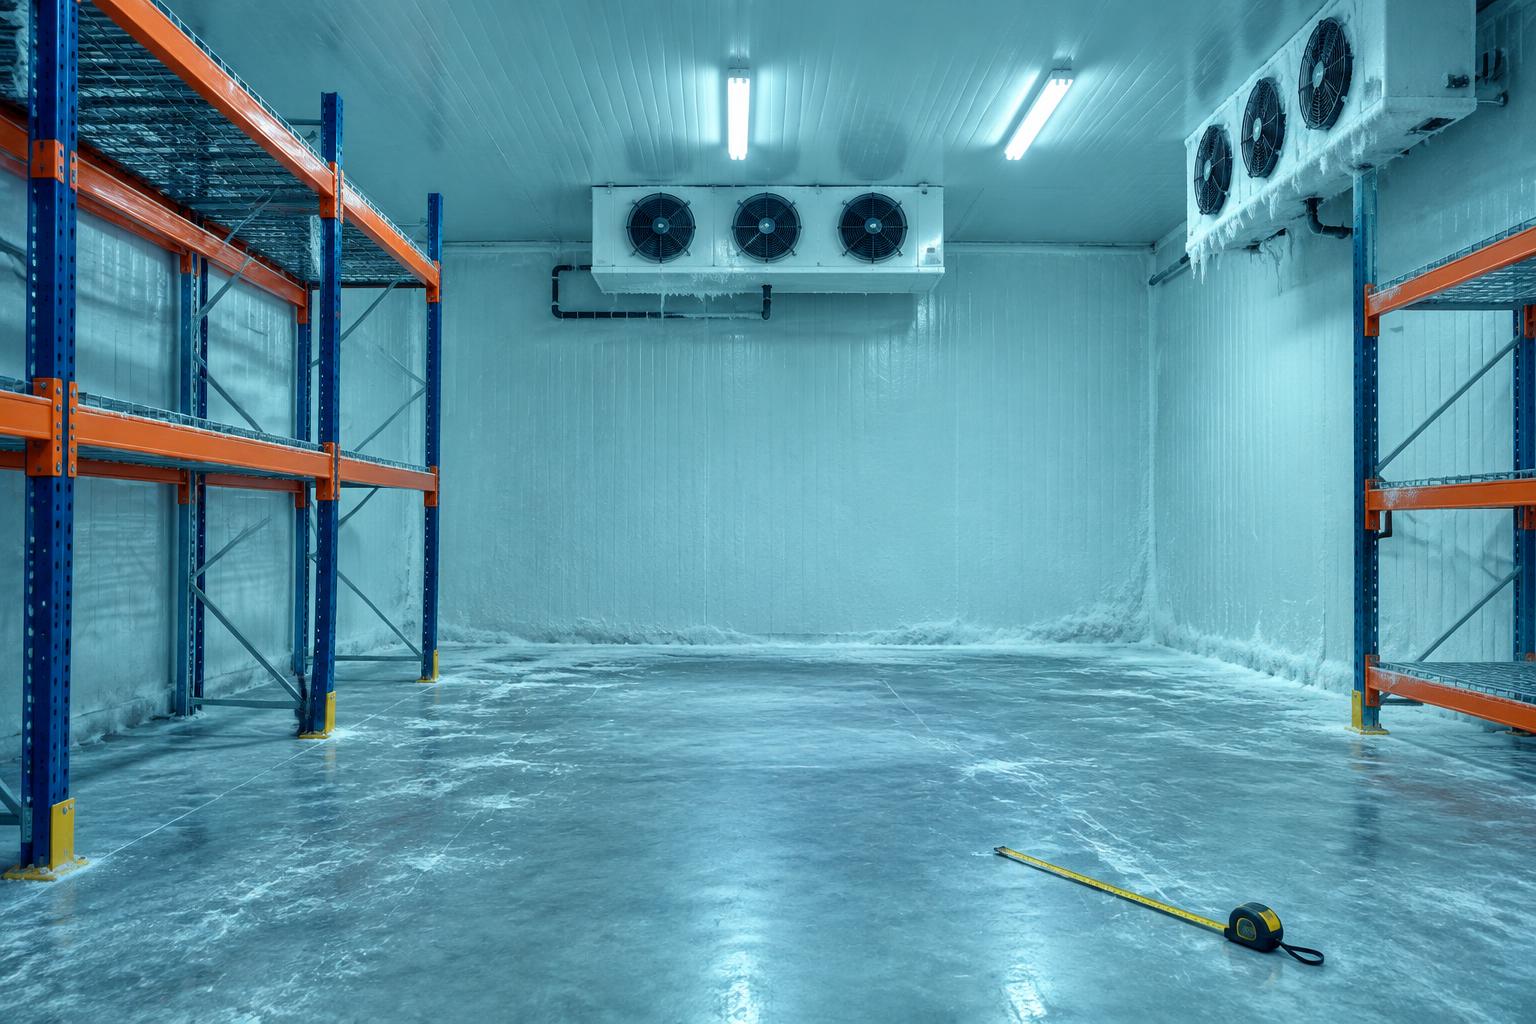
Empty cold room with pallet racking, ceiling evaporators and a measuring tape on the floor
← Insights
Calculators Oct 2026·8 min read

Cold Room Sizing Worked Example: Pallets to m²

A step-by-step worked example turning pallet positions into floor area, room volume and racking levels — and how to check it with ColdMatch's calculators.

EnglishالعربيةPortuguês (Brasil)עבריתРусскийfi

Quick answer

A step-by-step worked example turning pallet positions into floor area, room volume and racking levels — and how to check it with ColdMatch's calculators. Convert peak stock into pallets, divide by a working occupancy of about 85–90%, and add planned growth. Design for peak stock, not average stock.

Key takeaways

  • ▸How do I calculate how many pallet positions I need? Convert peak stock into pallets, divide by a working occupancy of about 85–90%, and add planned growth.
  • ▸How much floor area does one pallet position need in a cold room? With selective racking and reach-truck aisles, total area per floor position commonly lands around 2.5–3.0 m², divided across the number of racking levels.
  • ▸How many racking levels fit in a cold store? It depends on clear height under evaporators, sprinklers and lighting, and on pallet height.
  • ▸Why does room volume matter? Volume and insulated surface area drive the cooling load and envelope cost, so they are needed before refrigeration can be sized.

In this article

  1. 01. Step 1: Start with what you store, not with a building
  2. 02. Step 2: Add a planning margin
  3. 03. Step 3: From pallet positions to floor area
  4. 04. Step 4: Room volume
  5. 05. Step 5: Check doors and throughput
  6. 06. Step 6: Pass the size into the cooling load
  7. 07. Common sizing mistakes
  8. 08. Turning the numbers into a request
  9. 09. Quick recap of the example
  10. 10. Adapting the example to chilled rooms

Reviewed: Oct 2026 · ColdMatch Group

The first question in almost every cold storage project is deceptively simple: how big does the room need to be? Answer it badly and everything that follows — refrigeration capacity, insulation area, power, budget — is built on the wrong number. Too small, and the store is full in the first peak season. Too large, and you pay for building, insulation and refrigeration capacity that sits idle for years. This article walks through a complete worked example, from expected volumes to pallet positions, floor area, room volume and racking levels, using the same logic as ColdMatch's sizing calculators. The figures are illustrative planning numbers, not a design; a supplier will refine them, but you will arrive at the conversation with a defensible starting point.

Short answer: size a cold room from peak stock, not average stock. Convert peak tonnes or cartons into pallets, add a margin for growth and operational flexibility, choose racking levels from the clear height, then add aisles, clearances and handling areas to reach floor area. Multiply by internal height for room volume, and use that to start the cooling load calculation.

Step 1: Start with what you store, not with a building

Begin with the product. In our example, a food distributor plans a frozen store at −22 °C for packaged frozen vegetables and meat. Sales data show average stock of about 600 tonnes, but in the peak season stock rises to about 900 tonnes. The products ship on standard pallets; a typical full pallet of these products weighs roughly 600–800 kg including packaging. Using 700 kg as the planning average, peak stock equals about 1,290 pallets.

Always design for the peak, then ask how long the peak lasts. If the store is full for three months a year, that capacity is genuinely needed. If peaks last only days, it may be cheaper to rent temporary space than to build permanent capacity.

Step 2: Add a planning margin

No warehouse operates at 100% occupancy. Pallets must be moved, lots kept separate, and incoming goods placed before outgoing ones leave. Operators commonly plan for a working occupancy of around 85–90% of positions. Dividing 1,290 pallets by 0.88 gives roughly 1,470 positions. If the business plan expects growth, add it now: with 10% expected growth over five years, the target becomes about 1,620 pallet positions. Document these assumptions — suppliers and financiers will ask.

Step 3: From pallet positions to floor area
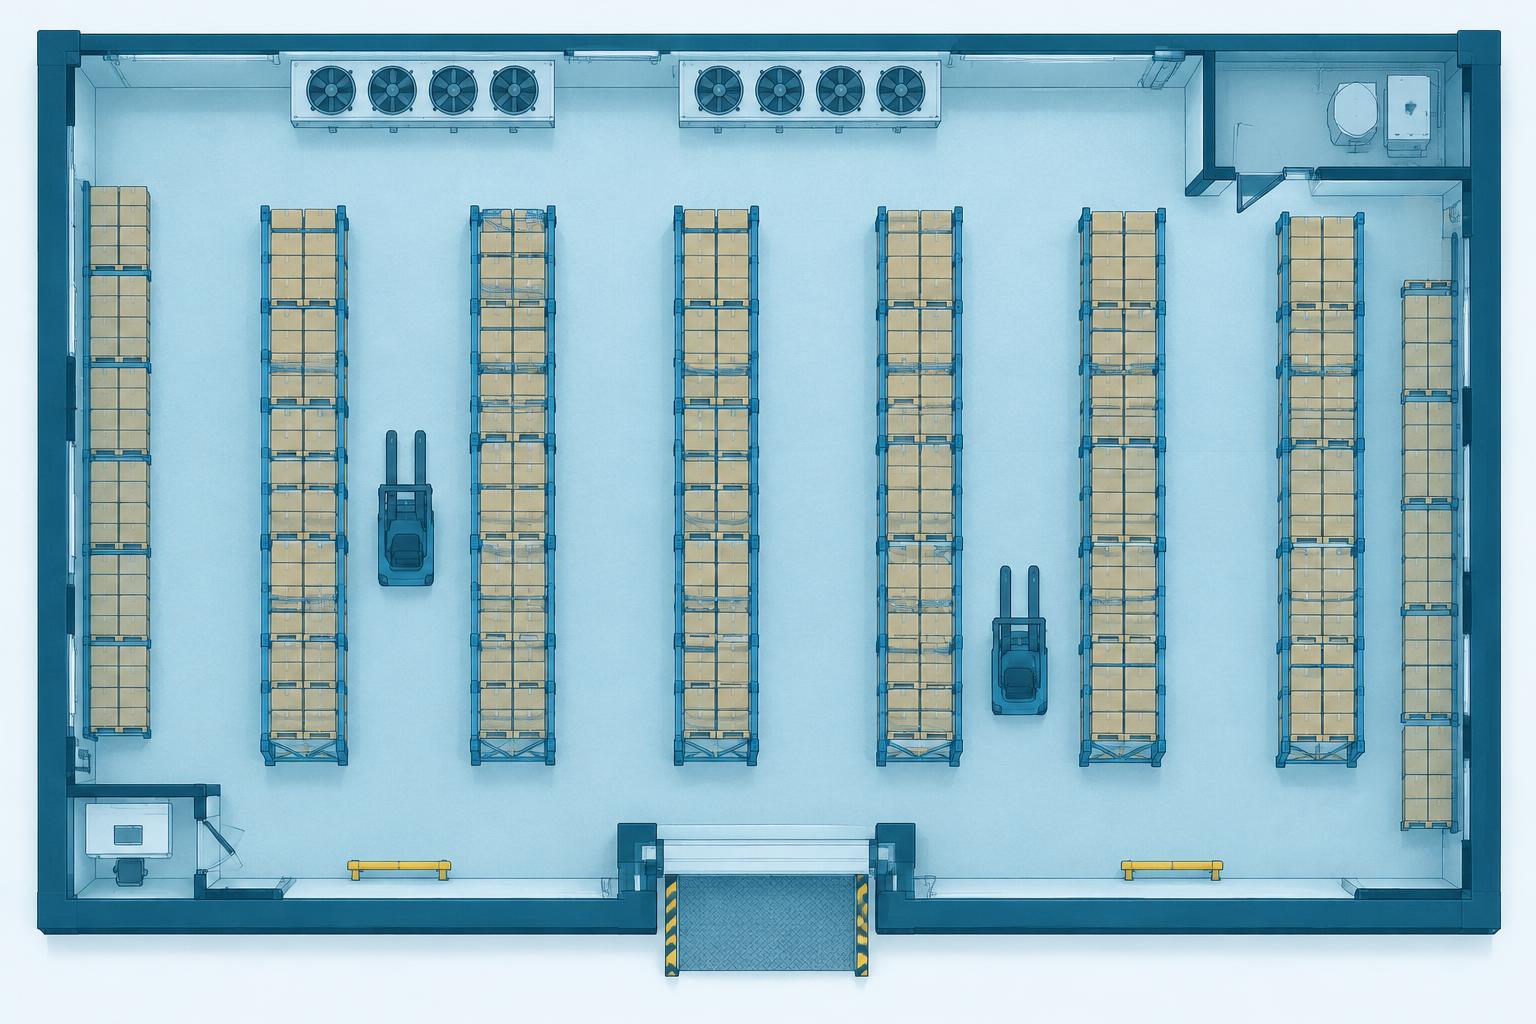
Top-down floor plan of a cold store showing pallet racking rows, aisles and a loading door
Aisles, clearances and doors usually take more floor space than first-time planners expect.

Floor area depends on how high you can stack. Assume a clear internal height of about 10 m under the evaporators and sprinklers, allowing five racking levels for standard pallets with selective racking. Then 1,620 positions ÷ 5 levels = 324 pallet footprints on the floor. - A standard pallet footprint in selective racking, including the rack upright and a small clearance, occupies about 1.3–1.5 m². - Aisles for reach trucks usually add a similar amount again; for selective racking, total area per floor position commonly lands around 2.5–3.0 m². - Using 2.8 m², 324 floor positions need about 910 m² of racking zone. - Add space for a cold staging area at the door, evaporator access and emergency exits — often 10–20% more. That gives roughly 1,050 m² internal floor area.

Denser systems change the result. Drive-in racking or mobile racking can reduce floor area considerably for few SKUs with large lots, while automated high-bay storage can go much higher. The cold room size calculator lets you switch between these assumptions quickly.

Step 4: Room volume

Volume drives the refrigeration and insulation calculations. With about 1,050 m² floor area and 11 m internal height (including space above the top pallet for evaporators and airflow), the room volume is roughly 11,550 m³. Wall and ceiling panel area — needed for transmission load and envelope budget — can be estimated from the room dimensions: for a footprint of about 30 × 35 m, the walls and ceiling add up to around 2,500 m² of insulated surface.

Step 5: Check doors and throughput

A room that holds enough pallets can still fail if goods cannot move in and out fast enough. Suppose the peak day sees 180 pallets in and 180 pallets out, with most movements in an eight-hour shift. That is about 45 movements per hour. With one fast-acting door and a cold anteroom, one or two dock positions might be enough; if loading happens in short peaks, more doors are needed. Every door opening also adds infiltration load — the door infiltration load calculator estimates how much.

Step 6: Pass the size into the cooling load

With volume, surface area, temperature, product intake and door use defined, the cooling load can be estimated. The cooling load calculator combines transmission, infiltration, product, people, lighting and equipment loads into a planning figure, and our article on cooling load calculation with a worked example explains each term. For multi-room facilities, the facility sizing calculator helps distribute capacity across chilled, frozen and staging zones.

Common sizing mistakes

  • Sizing from average stock and running out of space in the first peak season.
  • Forgetting that pallet heights vary; tall pallets may cost a racking level.
  • Ignoring sprinkler, evaporator and lighting clearances when counting levels.
  • Leaving out the cold staging area, then loading directly into the frozen room.
  • Planning no growth path — no space or structural allowance for a second phase.
  • Copying a competitor's building size without checking product mix and throughput.

Turning the numbers into a request

The result of this exercise is not a final design but a clear set of planning figures: pallet positions, temperature, floor area, internal height, volume, door count and peak throughput. These are exactly the numbers suppliers need to propose racking, envelope and refrigeration on a comparable basis. The calculators on the site can pass their results directly into the RFQ builder; for qualified projects of USD 250K and above, a specialist reviews the brief before introducing suitable suppliers. Budget ranges for a project of this size can be checked against the cold storage cost guide.

Quick recap of the example

Adapting the example to chilled rooms

The same steps apply to a chilled store at 0 to +4 °C, but a few assumptions change. Chilled goods often move faster, so door count and staging area matter more than storage density. Fresh produce may need space between pallets for airflow and separate rooms for products with different temperatures or ethylene sensitivity. Pallet weights differ too: crates of fruit or vegetables are often lighter per pallet than frozen cartons, which raises the number of pallets for the same tonnage. Re-run the calculation with your own pallet weight, occupancy and growth figures rather than reusing frozen-store assumptions.

When several temperature zones share one building, size each zone separately and then add common areas such as the loading dock, plant room and offices. This avoids a frequent error: designing one large room and dividing it later, which often leaves the wrong amount of space in each zone.

Peak stock of about 900 tonnes became roughly 1,290 pallets, 1,620 positions with margin and growth, 324 floor positions on five levels, about 1,050 m² of internal floor area and about 11,550 m³ of room volume. Each step used a stated assumption that can be changed — which is the real value of working through sizing this way: when a supplier challenges a figure, you know exactly which assumption to revisit.

Turn this guidance into comparable supplier quotes for your cold room project. ColdMatch is supplier-neutral and free for buyers. For industrial projects from USD 250,000, the team qualifies the brief, contacts suitable suppliers on your behalf and presents organised responses; no automatic supplier connection.

Start a structured cold room RFQ

Run the numbers

Calculators for this project type

Indicative planning figures only — final sizing belongs to the supplier's or consultant's detailed design.

Refrigeration sizing

Meat cold room calculator

Chilling, carcass hanging and frozen storage capacity from daily throughput.

Energy & backup power

Energy & backup power cost calculator

Annual energy spend from load and running hours, plus the cost of generator hours during outages.

Related solutions
Industrial Refrigeration Systems Cold Rooms Generators & Backup Power All solutions
Turn these numbers into a meat cold room RFQ Free for buyers · Supplier-neutral · One scope to several suppliers
Request a quote

Frequently asked questions

Plan the numbers before you send an RFQ

The reference pages buyers use most before requesting quotes.

Cold room cost guideUSD/m³ and USD/pallet benchmarks by temperature class.Cold storage construction cost guideCAPEX breakdown: envelope, refrigeration, racking, civil works.Refrigerant phase-out guideF-gas / Kigali timelines and NH3, CO2 and HFO options.Cold storage calculatorSize the room, load and energy spend in under two minutes.Project financingLease, term and export-credit structures for cold chain CAPEX.RFQ BuilderOne structured RFQ to qualified suppliers and EPCs.

In this article

  1. Step 1: Start with what you store, not with a building
  2. Step 2: Add a planning margin
  3. Step 3: From pallet positions to floor area
  4. Step 4: Room volume
  5. Step 5: Check doors and throughput
  6. Step 6: Pass the size into the cooling load
  7. Common sizing mistakes
  8. Turning the numbers into a request
  9. Quick recap of the example
  10. Adapting the example to chilled rooms

Planning a project?

One brief, reviewed by a specialist, compared across qualified suppliers.

Start your project

Related insights

Calculators

Cooling Load Calculation: A Worked Cold Room Example

Step-by-step cold room cooling load calculation: transmission, product, infiltration, internal loads and safety factor, with a worked example.

Calculators

Cold Storage Cost Calculator: Worked Buyer Example

Work through frozen cold storage build and operating costs, understand exclusions, and turn calculator ranges into a supplier-ready RFQ.

Planning & Procurement

Free Tools to Size and Compare Cold Storage

Use ColdMatch's free calculators to plan cold room capacity, cooling load, refrigeration energy cost and lifecycle cost, then compare complete proposals.

Tools

Cold Room Problems: Troubleshooting & Health Checks

How to diagnose warm cold rooms, ice build-up, high energy bills and door problems — and when to use ColdMatch's troubleshooting and health-check tools.

Calculators & Tools

Cold Storage Calculators: Which One to Use and When

A practical map of ColdMatch's cold storage calculators — room size, cooling load, compressor, energy, CAPEX, OPEX and ROI — and the order to use them in.

Procurement & Sourcing

From Cooling Requirement to Manufacturer Proposal: How ColdMatch Works

The complete ColdMatch procurement process in ten steps — from defining the application and the technical requirement, through planning tools and a structured RFQ, to manufacturer matching, proposal comparison, supporting infrastructure, optional third-party financing and supplier selection, with a worked example project.

Project request

Submit your project for expert review

Send your requirements. A ColdMatch specialist reviews every request, prepares a brief and introduces qualified suppliers — free for qualified buyers.

ColdMatch Group — industrial cooling and cold chain procurement platform
ColdMatchGroup

Because we care more.

ColdMatch Group is the industrial refrigeration and cold-chain procurement platform of Global B2B Group, where commercial and industrial buyers build a project and submit an RFQ; the ColdMatch team validates and organizes it, contacts suitable refrigeration technology and equipment suppliers on the buyer's behalf, and presents organized responses through ColdMatch.

support@coldmatchgroup.com
Follow on LinkedIn
Language
Sourcing & Financing
  • Get Free Quotes
  • RFQ Builder
  • Urgent Procurement
  • Solutions
  • Suppliers
  • Refrigeration Marketplace
  • Global Coverage
  • Project Financing
  • Financing Center
Tools & Knowledge
  • Planning Center
  • Calculators
  • Innovation & Technology
  • Projects Hub
  • Knowledge Hub
  • Cold Chain Answers
  • Cost Benchmarks 2026
  • AI Agents (MCP)
Markets
  • All Country Markets
  • Zambia
  • Ghana
  • Malawi
  • Kenya
  • Nigeria
  • Mauritius
  • Israel
  • Finland
  • Hungary
Company
  • About ColdMatch
  • How ColdMatch Works
  • Solutions by Buyer Type
  • Consultant Partner Program
  • Supplier Qualification
  • Trust Center
  • Case Studies
  • Blog
  • Contact
Business and supplier disclaimer

ColdMatch Group is the industrial refrigeration and cold-chain procurement platform of Global B2B Group, where commercial and industrial buyers build a project and submit an RFQ; the ColdMatch team validates and organizes it, contacts suitable refrigeration technology and equipment suppliers on the buyer's behalf, and presents organized responses through ColdMatch. It helps buyers prepare technical requirements and structured RFQs before suitable third-party suppliers, manufacturers, EPC contractors and turnkey providers are introduced manually. ColdMatch is not an equipment manufacturer, reseller, distributor, EPC contractor, installer, insurer, lender, bank or financial advisor, and is not a party to any supply, construction or finance contract. Quotes, equipment and services are provided solely by the matched third-party supplier, who is solely responsible for quality, delivery, installation, safety and performance. ColdMatch makes no guarantee of availability, price, quality or approval and disclaims all liability for any service provided by a supplier or other third party. See Terms and How ColdMatch Works.

Financing disclaimer: ColdMatch does not provide or guarantee finance. Any financing pathway is evaluated and supplied solely by independent third-party providers under their own checks and terms. See Terms.

ColdMatch Group is the industrial refrigeration and cold-chain procurement platform of Global B2B Group, where commercial and industrial buyers build a project and submit an RFQ; the ColdMatch team validates and organizes it, contacts suitable refrigeration technology and equipment suppliers on the buyer's behalf, and presents organized responses through ColdMatch. It helps buyers prepare technical requirements and structured RFQs before suitable third-party suppliers, manufacturers, EPC contractors and turnkey providers are introduced manually. ColdMatch is not an equipment manufacturer, reseller, distributor, EPC contractor, installer, insurer, lender, bank or financial advisor, and is not a party to any supply, construction or finance contract. Quotes, equipment and services are provided solely by the matched third-party supplier, who is solely responsible for quality, delivery, installation, safety and performance. ColdMatch makes no guarantee of availability, price, quality or approval and disclaims all liability for any service provided by a supplier or other third party. See Terms and How ColdMatch Works.

Disclaimer: ColdMatch Group is the specialized industrial refrigeration and cold-chain procurement platform of Global B2B Group. ColdMatch Group is not a manufacturer, reseller, distributor, EPC contractor, installer, insurer, lender, bank, credit provider, financial advisor, investment advisor, underwriter or regulated financial services provider. Any financing, leasing, trade finance, working capital or project-finance option mentioned on this website is provided solely by independent third-party financing providers, subject to their own eligibility checks, KYC, due diligence, compliance review, approval, terms and documentation. ColdMatch Group does not provide financial advice, does not arrange regulated financial products, does not guarantee financing approval, and is not responsible for any financing decision, offer, rejection, delay, cost, term or outcome. Quotes, equipment, services, delivery, installation, commissioning, warranties and project performance are provided solely by independent third-party suppliers, EPC contractors or service providers. See Terms.

ColdMatch Group · Global Refrigeration & Cold-Chain Sourcing
How ColdMatch Works·Cold Chain Project Markets·Project Guide·RFQ Process·AI Agent Brief·For AI Cold Chain & Refrigeration Procurement Agents·Supplier Qualification·Trust Center·Legal Center·Terms of Service·Privacy Policy·Agency Policy·Contact·Client Login (Buyer Portal)·Accessibility·Accessibility Support
Legal Documents
Terms of Service·Privacy Policy·Agency Policy·Cookie Policy·General Disclaimer·Legal Notice·RFQ Terms·Buyer Terms·Supplier Terms·Financing Disclaimer·Acceptable Use Policy·Marketplace Rules·Intellectual Property & Copyright Policy·Data Protection & GDPR·AML, Sanctions, Export & Anti-Bribery Policy·Cyber Security & Responsible Disclosure·AI & Third-Party Content Disclaimer
EnglishالعربيةעבריתPortuguêsPortuguês (Brasil)РусскийSuomiMagyarTürkçe
Operated from the Republic of Cyprus · We are committed to WCAG 2.1 AA accessibility — report barriers to accessibility@coldmatchgroup.com.© 2026 ColdMatch Group · All rights reserved.ColdMatch Group is the specialized commercial cold-chain platform of Global B2B Group — a global B2B procurement & project development ecosystem. Sister platforms: FishMatch Group, HatchMatch Group, FeedMatch Group, SeedMatch Group. About ColdMatch Group.ColdMatch helps buyers prepare cold chain RFQs and source suitable suppliers. Supplier matching and introductions are managed manually by ColdMatch — not an automatic marketplace. How it works.
CalculatorsGuidesFinancingGet a Quote

Get updates

Cold-chain reading, project resources and technology evidence.

Email subscriptions are not active. Your details will not be sent or saved.

Get updates

Separate from project enquiries. You can unsubscribe or change preferences in every update email once the service is active. Privacy notice