
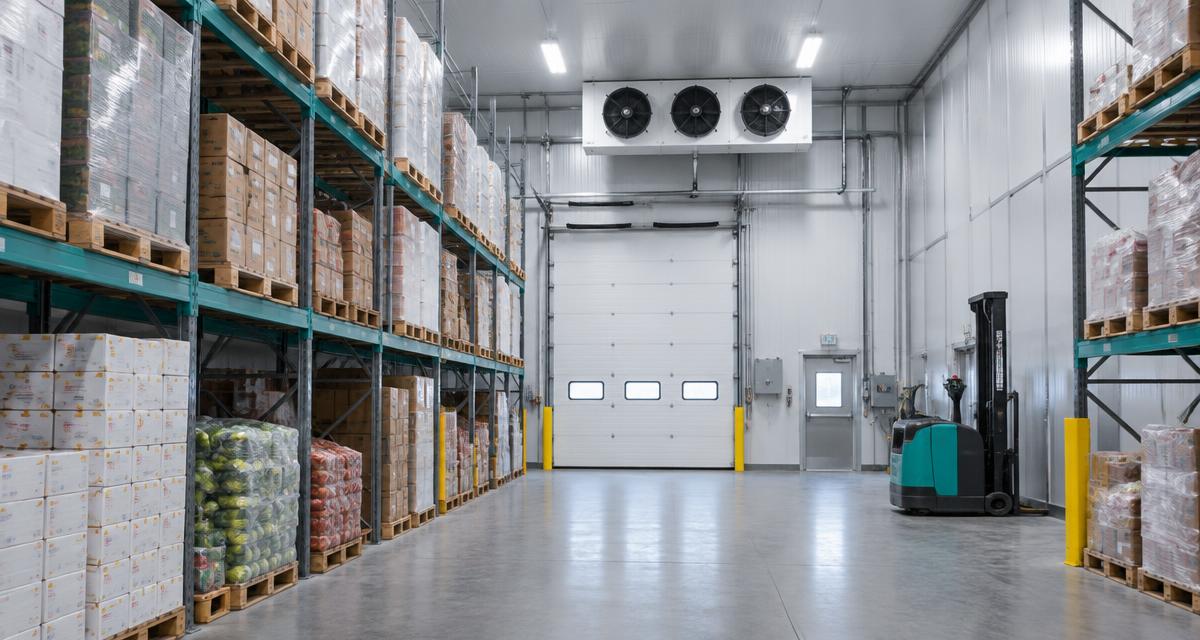
Quick answer
Size a cold room from product, peak throughput and holding time; compare cooling duty, energy, maintenance and backup at documented design conditions. Products and packaging, daily intake, incoming product temperature, target temperature and humidity, storage duration, peak ambient conditions, door traffic, and the power supply. Without these, suppliers must guess, and their proposals cannot be compared.
Key takeaways
- What information do suppliers need to size a cold room? Products and packaging, daily intake, incoming product temperature, target temperature and humidity, storage duration, peak ambient conditions, door traffic, and the power supply.
- Can a storage cold room cool warm produce quickly? Not well.
- How do I estimate the cost of a cold storage project? Start with ColdMatch's free planning calculators to test capacity, cooling load and running cost from your own inputs.
- Which refrigerant is best for a cold room? No refrigerant is right for every project.
Reviewed: Oct 2026 · ColdMatch Group
Direct answer: define product condition, peak tonnes/day, holding duration, cooling time, loading cycle and site constraints first. Size usable storage and refrigeration duty separately; then compare capital and operating costs on the same design basis. Room volume alone cannot establish capacity, energy use or a supplier price.
> Last reviewed: 15 Oct 2026 · Prepared by: the ColdMatch Group editorial team · buyer education only; not signed off by a licensed refrigeration engineer.
> Who this guide is for: buyers, engineers and operators planning commercial or industrial refrigeration — cold rooms, cold stores, pre-cooling, freezing and process cooling. It does not cover household fridges, home freezers or appliance repair.
How do you estimate total operating cost without mistaking cooling kW for electrical kW?
Peak stored mass (tonnes) ≈ peak tonnes/day × holding days only when intake and dispatch support that stock profile; use actual peak inventory where available. Divide by documented tonnes/pallet or bulk density to derive storage needs, then allow for aisles, air paths and expansion. Sensible product cooling duty (kW) = mass (kg) × specific heat (kJ/kg·K) × temperature change (K) ÷ cooling time (seconds). Freezing requires latent heat and product-specific properties; the full design also includes transmission, infiltration and internal loads. A planning calculation cannot establish a cooling process or food-safety limit.
Annual electricity cost = Σ electrical input (kW) × hours in each operating state × tariff per kWh, plus applicable demand/fixed charges. Electrical input is not refrigeration duty: duty ÷ system COP is only an approximation with auxiliaries accounted for. Total annual operating cost adds maintenance, water where used, consumables, refrigerant service, monitoring and backup tests/fuel. Show currency, tariff date/source, hours, loading, ambient basis and uncertainty; keep downtime/product-loss scenarios separate and avoid double-counting. Undiscounted comparison cost = installed CAPEX + operating costs over the stated period + replacements/decommissioning − documented residual value. Financing and discounting require explicit separate assumptions.
Which existing calculators support this brief, and what do they not prove?
Use the cold-room size calculator for tonnes/day, holding days, density and layout allowances; refrigeration load calculator for m², m, kg/day, °C, U-value and cooling time, returning thermal kW/TR; compressor screening calculator for duty and evaporating/condensing conditions, not manufacturer map data; and cold-storage cost estimator for disclosed planning baselines, not local quotes. The electricity tool estimates energy cost, while the energy/lifecycle tool compares buyer-entered scenarios. Replace examples and defaults with project data. Their simplified density, heat-load, COP and cost assumptions require engineering and dated quote validation.
| Compare at the same basis | Evidence to request |
|---|---|
| Peak intake, stock, pull-down and holding | Load calculation and layout at stated product/ambient conditions |
| Energy and electricity reliability | Annual kWh basis, part-load profile, tariff and restart/backup plan |
| Insulation, controls and refrigerant | U-values, installation details, control sequence and local regulatory review |
| Installation, service and expansion | Scope/exclusions, maintenance plan, named local support and future capacity constraints |
Source scope: FAO's 2026 news article explains cold-chain policy; the 2022 FAO/UNEP report and 2015 regional agriculture brief provide strategic context, not a universal design manual. They do not establish a loss rate, equipment saving or temperature for your product. ASHRAE's official resource page identifies a commissioning framework; detailed procedures require the guide and qualified review. FAO 2026; FAO/UNEP 2022; FAO 2015.
What counts as a cold room or cold-storage facility?
In this guide, a cold room is an insulated, refrigerated enclosure — usually built from insulated sandwich panels — that holds product at a controlled temperature. A cold-storage facility or cold chain warehouse combines several rooms, often at different temperatures, with loading docks, ante-rooms, racking and a central or distributed refrigeration plant. The planning logic is the same at both scales; only the number of zones and the consequences of a wrong assumption grow.
Which questions should you answer before contacting any supplier?
Write down the answers below in one document. Every item changes the size or cost of the plant, so a supplier who does not have it will either guess or add margin for uncertainty.
| Input | Why it matters | Example of a clear answer |
|---|---|---|
| Products and packaging | Different products need different temperatures, humidity and air speeds | Fresh avocados in ventilated plastic crates |
| Daily intake (kg or pallets per day) | Drives the pull-down load, often the largest part of the cooling load | 12 pallets per day at harvest peak |
| Incoming product temperature | Field-warm produce needs far more cooling than pre-chilled goods | Arrives at about 25 °C from the field |
| Target temperature and humidity range | Defines the evaporator design and the refrigeration duty | 5–7 °C, high relative humidity |
| Storage duration | Short turnover versus long-term storage changes layout and controls | 7–21 days |
| Peak ambient conditions | Condensers and insulation must work on the hottest days | Summer peaks around 40 °C, humid |
| Throughput and door openings | Each opening admits warm air and moisture | About 40 forklift movements per day |
| Power supply and quality | Determines starting method, backup and phasing | Three-phase grid with frequent outages |
How do product and incoming temperature change the cooling load?
The heat a refrigeration system must remove comes from the product itself, from the building envelope, from air entering through doors, and from people, lights, forklifts and fans. For produce, poultry and fish arriving warm, the product load — bringing new stock down to storage temperature — often dominates. Fruit and vegetables also keep producing heat while they respire, so they need cooling even after they reach temperature. That is why the same room size can need very different equipment for a pre-chilled dairy distributor and a farm packhouse receiving field-warm crops.
If product must be cooled quickly (pre-cooling of produce, chilling of poultry carcasses, freezing of fish), plan it as a separate process step — a pre-cooler, forced-air tunnel or blast freezer — rather than expecting a storage room to do it. Storage rooms are designed to *hold* temperature, not to remove large amounts of field heat fast.
Use the cooling load calculator or the more detailed refrigeration load calculator to see how intake, incoming temperature and ambient conditions move the result. Both produce planning estimates from your inputs; the final load calculation belongs to the supplier's or your engineer's design.
How do you size the room for capacity and throughput?
Size from stored volume *and* movement. Start with the maximum stock you need to hold (in pallets or tonnes), add space for aisles, racking type and growth, then check whether doors, docks and staging can handle the peak number of movements per day. The cold warehouse capacity planner turns volumes into pallet positions so you can test layouts before asking for quotations.
Door traffic is easy to underestimate. Warm, moist air entering through doors adds load, frost on evaporators and condensation on floors. The door infiltration load calculator shows how opening frequency and door size affect the cooling demand, and helps you decide whether strip curtains, rapid-roll doors or an ante-room are worth specifying.
What do produce, dairy, poultry, fish and distribution need differently?
| Sector | Typical planning concerns to state in the brief |
|---|---|
| Fresh produce | Field heat, respiration, humidity control, ethylene-sensitive mixing, pre-cooling capacity at harvest peak |
| Dairy | Stable chilled temperatures, hygiene finishes, washdown, product rotation and dispatch timing |
| Poultry and meat | Chilling versus frozen storage, carcass or packed product, strict separation of clean and dirty flows |
| Fish and seafood | Rapid cooling or freezing after landing, ice and brine handling, corrosion-resistant materials, frozen holding |
| Food distribution | Multiple temperature zones, high door traffic, dock design, order picking, short dwell times |
Exact temperature and humidity settings depend on the product, variety, packaging and market rules. Confirm them with your quality team, your buyers' specifications or recognised product guidance; do not copy a figure from another project.
How should hygiene and product flows shape the layout?
Draw the route each product takes from receiving to dispatch. Keep raw and finished, clean and dirty, and incompatible products apart; avoid crossing flows; provide washdown and drainage where the product requires it; and choose floor, wall and ceiling finishes that can be cleaned. Food safety plans based on HACCP principles — described by the Codex Alimentarius General Principles of Food Hygiene — should inform the layout, not be retrofitted to it.
How much power, backup and redundancy do you need?
List the available supply (voltage, phases, capacity, reliability) and what happens if it fails. Then decide what level of redundancy the product justifies: a second compressor or condensing unit so one failure does not stop cooling, a generator or other backup sized to the essential load, and temperature alarms that reach a responsible person. Where grid supply is weak, ask suppliers to state starting currents and to propose soft starters or variable-speed drives where useful. Use the electricity cost calculator to estimate running cost from your tariff and expected consumption.
Which refrigeration system and refrigerant should you choose?
There is no universally correct answer. Packaged condensing units, centralised racks, ammonia, CO₂ and HFC/HFO systems each fit different sizes, climates, skills and regulations. Instead of prescribing one, state your constraints in the brief — capacity, ambient conditions, local service skills, refrigerant rules, energy priorities — and ask each supplier to justify the system they propose. Refrigerant choice, machinery-room design and safety measures must be reviewed by a qualified local engineer against the regulations that apply at your site.
What should commissioning and handover include?
Commissioning proves that the installed system meets the agreed duty. Ask suppliers to describe in their proposal how they will pull down the rooms, test controls and alarms, verify temperatures under load, train your operators and hand over drawings, manuals, spare-parts lists and the maintenance schedule. Agree in advance what test results count as acceptance.
Cold room procurement checklist
- Products, packaging and any incompatible mixes are listed.
- Daily intake at peak, incoming temperature and target range are stated.
- Storage duration, stock level and growth case are written down.
- Peak ambient temperature and humidity at the site are recorded.
- Door sizes, movements per day and dock arrangement are described.
- Product flow and hygiene requirements are shown on a sketch.
- Power supply, outage pattern and required redundancy are defined.
- Constraints on refrigerant, energy and local service skills are noted.
- Commissioning tests, acceptance criteria and handover documents are requested.
- Local engineering and regulatory review is planned.
What must you decide before asking for quotes? Capacity, zones, throughput and site
Answer each line before asking for quotes. A blank line is the most common reason proposals cannot be compared.
| Area | Decide and write down | Typical gap if skipped |
|---|---|---|
| Capacity | Pallet positions or tonnes stored per zone, plus growth allowance | Rooms sized for today, full in two seasons |
| Temperature zones | Set point, tolerance and humidity per product family; which products must be separated | Incompatible products forced to share a room |
| Throughput | Peak and average daily intake and dispatch; arrival temperature; required cooling time | Plant sized for holding, not pull-down |
| Site | Plot size and access, floor and ground conditions, design ambient, power available, water and drainage | Late civil, power or permit surprises |
| Operations | Working hours, door traffic, staffing, maintenance access, records required | Ice build-up, missing temperature records |
| Resilience | Acceptable downtime, redundancy, backup power | A single failure stops the whole store |
What should you do — and avoid?
- Do size on the peak week, not the annual average.
- Do give suppliers the same written basis (zones, throughput, ambient, power).
- Do check power and grid connection early; it often limits the design.
- Avoid sizing by floor area alone.
- Avoid leaving monitoring, commissioning or electrical works as "by others" without naming who.
Which mistakes cost buyers the most?
| Mistake | Consequence | Prevention |
|---|---|---|
| No growth allowance | Expensive extension or second site | Agree a growth figure with the business |
| Ignoring arrival temperature | Product cools too slowly | State arrival temperature and cooling time |
| One zone for everything | Quality loss, energy waste | Zone by product needs |
| Power checked late | Delays and redesign | Confirm available supply before RFQ |
Illustrative worked example
*Illustrative only — invented figures to show the method, not a design or a ColdMatch project.* Assumptions: a distributor plans chilled and frozen storage. Chilled: 600 pallet positions at 2–4 °C. Frozen: 300 pallet positions at -20 °C. Peak intake 60 pallets/day chilled (arriving at about 8 °C) and 25 pallets/day frozen (arriving frozen). Design ambient 35 °C. Method: the planner records two zones, adds a 20% growth allowance agreed with management, lists the peak intakes and arrival temperatures, notes that chilled product must be pulled down while frozen product only needs holding, and adds a chilled dock to limit warm-air entry. This one-page basis goes to every supplier, so each quote answers the same question. Run your own figures in the cold room size calculator and refrigeration load calculator.
Summary
- Fix capacity, zones, throughput and site data before contacting suppliers.
- Size for peaks and agreed growth.
- Treat pull-down and holding separately.
- Send one written basis to every supplier.
- Have a qualified engineer confirm the design and local rules.
How does ColdMatch help?
After defining the product, route, capacity, temperatures, site and operating outcome, you may optionally prepare an RFQ. ColdMatch reviews the request, coordinates suitable supplier outreach and organises responses for comparison; there is no direct buyer-to-supplier handoff. Buyer procurement is free, with typical USD 250K+ commercial B2B scope. ColdMatch does not manufacture, install or lend and guarantees no savings, performance, availability or approval. Any later exploration of independent external financing is optional and requires consent; no request is automatically sent to a bank or supplier. You can use this checklist without submitting anything.
*Prepared by the ColdMatch Group editorial team. Calculator methods are documented in our calculator methodology. Last reviewed: 12 October 2026.*
Run the numbers
Calculators for this project type
Indicative planning figures only — final sizing belongs to the supplier's or consultant's detailed design.
Blast freezer cost calculator
Size freezing capacity and indicative cost from daily tonnage, entry and target core temperature.
Energy & backup powerEnergy & backup power cost calculator
Annual energy spend from load and running hours, plus the cost of generator hours during outages.
Frequently asked questions
Plan the numbers before you send an RFQ
The reference pages buyers use most before requesting quotes.