
Freezer room
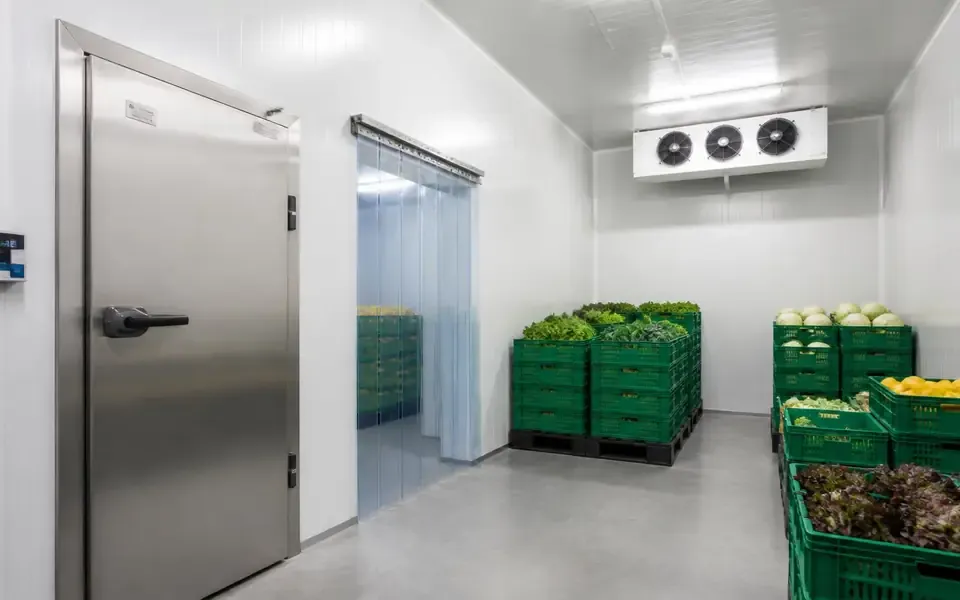
Insulated room with low-temperature refrigeration for storing products that are already frozen, typically with floor insulation and heated door frames.
- Modular / prefabricated
- Frozen storage
Offline — reconnect before saving or submitting. Changes on this page have not been sent.
Free for buyers. Your request goes to the ColdMatch team, who review it and contact suitable suppliers on your behalf. Suppliers do not receive your details before that review.
ColdMatch facilitates sourcing and RFQs; it does not manufacture, sell, import or export the listed products and is not a regulatory authority. Suppliers are responsible for their products meeting the requirements of the origin and destination countries; buyers for import permissions, local rules and due diligence. Requirements vary by product and country, and the team checks requests before any supplier contact. Regulation and restricted items
Confirm floor condition and levelness, where the condensing unit will sit, electrical supply, condensate drainage and who commissions and services the system locally.
ColdMatch does not certify equipment or guarantee compliance; requirements depend on your country and project, and your advisers and authorities decide what applies.
Wall, ceiling and floor panels with an insulating core between metal facings, used to build cold rooms and cold stores.
Hinged, sliding and high-speed insulated doors for cold rooms and cold-store openings, selected for traffic and temperature.
Fan-coil units that remove heat from the cold room or process area, matched to refrigerant, room temperature and air throw.
Sensors, data loggers and software that record temperatures across rooms, vehicles or sites and raise alarms when limits are exceeded.
Answer these in your request so supplier offers are comparable.
Unknown items can be left open — the ColdMatch team will ask before approaching suppliers.
Free planning calculators that answer the sizing, load or cost questions above. Results are estimates, not quotes; add them to your request so suppliers can check them.
Gives gross volume, floor area and pallet equivalents from daily throughput and storage days.
Gives transmission, product, door and internal loads summed into a design duty in kW and TR.
Gives an indicative capital cost range for a cold room from capacity, temperature class and refrigeration system.
Do you need a room inside a building, or a building designed around refrigeration?
| Aspect | Modular cold room | Refrigerated distribution centre |
|---|---|---|
| What it is | An insulated room with its own refrigeration, usually inside an existing building. | A temperature-controlled building with docks, racking and refrigeration designed together. |
| Usual fit | Shops, kitchens, small processors, farms and back-up storage. | Daily pallet flows for retail, food service and 3PL operators. |
| What drives the design | Room size, products, temperature and door use. | Pallet positions, daily in/out flows, docks and temperature zones. |
| Permits and works | Usually limited building works; check local rules for electrical and refrigerant work. | Building, fire and planning approvals; civil works and utilities are part of the project. |
| Main trade-off | Simple to buy and extend, but limited for heavy forklift traffic and many docks. | Built for throughput, but needs a defined flow and a longer project. |
Rule of thumb: If you count storage in shelves or a few pallets, start with a cold room. If you count pallets moving per day, define the warehouse flow first.
Should the cold store be prefabricated, or built on site as part of the building?
| Aspect | Modular cold room | Multi-chamber built-up cold store |
|---|---|---|
| Construction | Prefabricated panels assembled on site; can often be dismantled and moved. | Designed and built for the site, often with a shared plant for several chambers. |
| Flexibility | Easy to extend with more panels; refrigeration may need upgrading. | Plan future chambers early so the plant and corridors allow for them. |
| Site works | Mostly a level, suitable floor and services. | Civil works, floor insulation and heating, utilities and permits. |
| Main trade-off | Simpler to procure; less suited to many zones and heavy traffic. | Fits complex needs; more design work and a single-plant failure risk to manage. |
Rule of thumb: The more temperature zones and the more pallet traffic you have, the more a built-up design with planned redundancy is worth evaluating.
Is a container a temporary answer or the right long-term storage?
| Aspect | ISO reefer container | Modular cold room |
|---|---|---|
| Speed and mobility | Can be delivered and moved as one unit. | Assembled on site; can be relocated with more work. |
| Access and layout | Fixed narrow footprint, loading from one end. | Sized and laid out for your shelving, pallets and doors. |
| Power and site | Needs a suitable power connection or genset on site. | Needs a level floor, power and condensing-unit location. |
| Main trade-off | Quick and relocatable; limited space and access. | Better fit for permanent daily use; more planning up front. |
Rule of thumb: Containers work well for temporary, seasonal or remote needs. For permanent daily use, compare with a cold room sized to your operation.
Optional: answer two questions now and they are pre-filled in the request form, together with “Modular chilled cold room”.
Free for buyers. ColdMatch arranges projects from about USD 250,000; smaller requests are still received and pointed to free planning tools. The ColdMatch team reviews every request before contacting suppliers.
No supplier-confirmed listings are published here yet. ColdMatch only publishes details that a supplier has confirmed in writing and our team has reviewed — we do not show estimated stock, prices or specifications.
You can still request quotes now: send your requirement and the ColdMatch team will review it and contact suitable suppliers on your behalf.
Import, delivery and service context for your market.
This page is about sourcing equipment. Project planning — sizing a complete facility, layout, scope and contractor structure — is a separate service.
Project planning servicesLinks checked on . They explain rules and practice; they do not confirm that any specific offer complies. Requirements differ by country — check with your own advisers.
EU restrictions on certain fluorinated refrigerants by equipment type and date. Use it to check whether the refrigerant offered is restricted for your equipment in the EU.
US limits on higher-GWP HFC refrigerants in new refrigeration and air-conditioning equipment. Parts were under reconsideration in 2026, so check the current status before relying on a date.
Engineering reference; its Refrigeration volume covers refrigeration systems, cold-storage design and food refrigeration.
Insulated room with low-temperature refrigeration for storing products that are already frozen, typically with floor insulation and heated door frames.
Site-built cold store with several rooms at different temperatures, sharing a refrigeration system and controls.