
How to expand a cold warehouse in phases without disrupting stock or operations
Updated: · ColdMatch Group
Also available in: Español · Français · עברית · Português
Quick answer
Map your seasonal demand from historical records, then schedule each phase in your lowest-volume window. Before any tie-in, secure a temporary capacity buffer, a written product-protection plan and a rollback option. Move to the next phase only when agreed KPIs — temperature stability, throughput and energy per tonne — are met.
Temperatures and conditions depend on the product and local law. Confirm with your food-safety authority and product specification.
Why phase an expansion?
Phasing spreads capital, lets you verify each step against data and keeps the existing site trading. The risk is that construction, electrical tie-ins and refrigeration changes happen next to live stock. A written plan built from your records reduces that risk; it cannot remove it.
Step 1: Map demand from your history
From 2–3 years of throughput records, chart weekly pallets in and out. Mark peaks, troughs and contract events. The trough weeks are your candidate windows for disruptive work. If you only have one year, say so and add a margin.
Step 2: Define phases and what each must deliver
| Phase | Typical scope | Must deliver before next phase |
|---|---|---|
| 0 — Preparation | Surveys, permits, power capacity check, temporary storage contract | Approved design, confirmed electrical capacity, buffer secured |
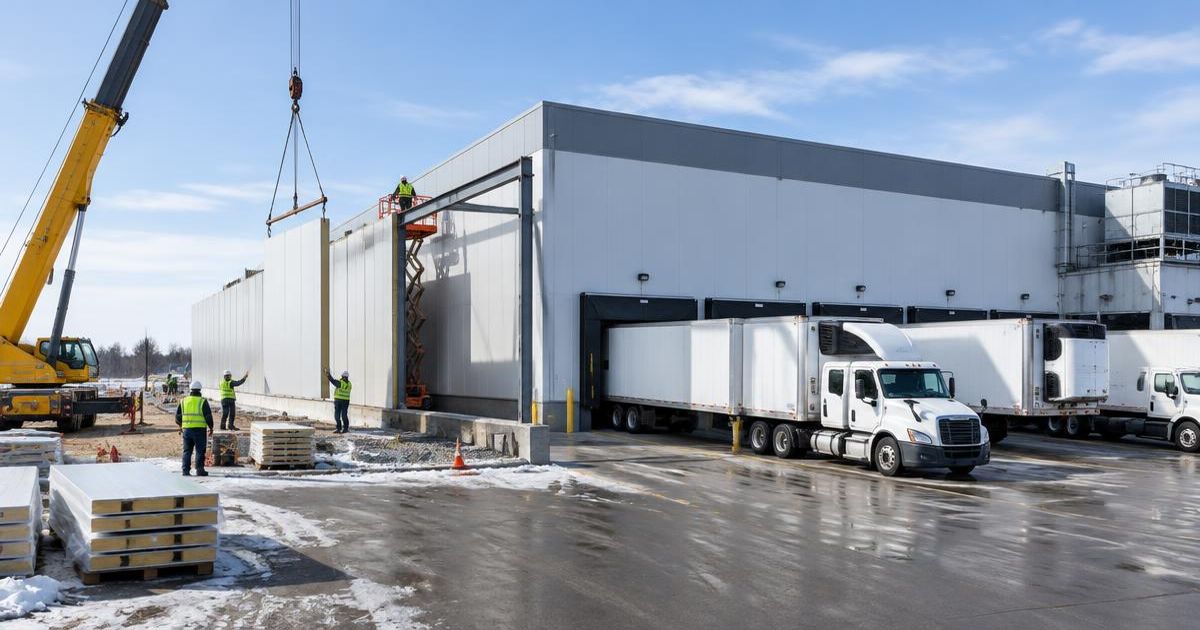
| 1 — Enabling works | Foundations, utilities, separate access, without touching live rooms | No change in baseline KPIs of existing rooms |
| 2 — New capacity | New rooms commissioned standalone | Acceptance tests passed with test load |
| 3 — Tie-in | Connecting refrigeration, controls, docks | Existing rooms back to baseline within agreed time |
| 4 — Optimisation | Controls tuning, layout, procedures | Post-project KPIs reported against baseline |
Step 3: Calculate the capacity buffer
Buffer positions = peak positions needed during the work window − positions still available during the work. Positions taken out of service include rooms emptied for tie-in and space lost to access routes. Price the buffer as temporary rental storage, mobile refrigerated units or adjusted delivery schedules with customers.
Hypothetical: if the work window needs 320 positions and 260 remain usable, plan for at least 60 buffer positions, plus a margin you justify from your demand variability.
Step 4: Product-protection plan
- Which products move, where, and who verifies their condition
- Monitoring and alarm routing during works, including nights
- Backup power and refrigeration if a tie-in fails
- Dust, heat and door-control rules for contractors
- Food-safety records kept as your local authority requires
Step 5: Go/no-go KPIs
Agree before work starts: maximum excursion minutes per room, recovery time after tie-in, throughput versus plan and energy per tonne versus baseline. If a KPI is missed, pause and fix before the next phase.
What if records are incomplete?
Use customer forecasts and dispatch records as a proxy, mark them as estimates and enlarge the buffer. Ask bidders to state their own assumptions in writing.
Phasing checklist
- Weekly demand chart and chosen work windows
- Phase scopes and deliverables
- Electrical capacity confirmed by the utility or an engineer
- Buffer calculation and contract
- Product-protection and rollback plan
- Go/no-go KPIs signed off
Requirements depend on the product, site and local law. A phased plan reduces disruption risk but does not guarantee zero loss.
Frequently asked questions
How long should each phase take?
It depends on scope, permits and lead times. Ask bidders for a schedule tied to your demand windows and state who carries delay risk.
Can new rooms be tested before connecting them?
Often yes, if the design allows standalone commissioning. Request this in the RFQ so tie-in risk is lower.
Who is responsible for product during works?
Define it in the contract: your team, the contractor or both, with clear handover points.
Do I need extra electrical capacity?
Check with your utility and an electrical engineer early; supply upgrades can drive the whole schedule.
Tools and next steps
Sources and standards
- FAO & UNEP (2022). Sustainable Food Cold Chains: Opportunities, Challenges and the Way Forward
- FAO — Cold chain guide for agriculture
- Codex Alimentarius — General Principles of Food Hygiene (CXC 1-1969) and codes of practice
- ISO 5149-1 — Refrigerating systems and heat pumps: safety and environmental requirements